Welcome home to this stunning Craftsman-style beauty, built for the way you actually live. Step inside to an open-concept layout that flows effortlessly from a great room with soaring vaulted ceilings, to a bright dining area, into a kitchen made for gathering, pantry included. Retreat to your private primary suite, complete with a spa-like bathroom and a closet that actually has room for everything. Two additional bedrooms and a flexible bonus room give you space to grow, work, or play. Then head outside to your covered patio and oversized corner lot, plenty of room to relax or entertain. Two-car garage. Room to breathe. A home that checks every box. Schedule your private tour today!
For sale
$469,900
2156 Josslyn Pl, Edmond, OK 73034
3beds
2,239sqft
Single Family Residence
Built in 2026
8,672 Square Feet Lot
$469,200 Zestimate®
$210/sqft
$42/mo HOA
What's special
Oversized corner lotOpen-concept layoutTwo-car garageTwo additional bedroomsPrivate primary suitePantry includedSpa-like bathroom
- 24 days
- 257
- 25
Zillow last checked:
Listing updated:
Listed by:
Wagner Rushing 405-259-5003,
The Listing House, LLC
Source: MLSOK/OKCMAR as distributed by MLS GRID,MLS#: 1249361
Facts & features
Interior
Bedrooms & bathrooms
- Bedrooms: 3
- Bathrooms: 3
- Full bathrooms: 2
- 1/2 bathrooms: 1
Heating
- Has Heating (Unspecified Type)
Cooling
- Has cooling: Yes
Appliances
- Included: Dishwasher, Disposal, Microwave, Free-Standing Gas Oven, Free-Standing Gas Range
Features
- Flooring: Tile, Wood
- Windows: Double Pane, Low E, Vinyl Frame
- Number of fireplaces: 1
- Fireplace features: Electric
Interior area
- Total structure area: 2,239
- Total interior livable area: 2,239 sqft
Property
Parking
- Total spaces: 2
- Parking features: Concrete
- Garage spaces: 2
Features
- Levels: Two
- Stories: 2
Lot
- Size: 8,672 Square Feet
- Features: Corner Lot
Details
- Parcel number: 2156NONEJosslyn73034
- Special conditions: None
Construction
Type & style
- Home type: SingleFamily
- Architectural style: Craftsman
- Property subtype: Single Family Residence
Materials
- Brick & Frame
- Foundation: Pillar/Post/Pier
- Roof: Composition
Condition
- Year built: 2026
Details
- Builder name: The Builder's Collective
- Warranty included: Yes
Utilities & green energy
- Utilities for property: Cable Available, High Speed Internet, Public
Community & HOA
HOA
- Has HOA: Yes
- Services included: Exterior Maintenance
- HOA fee: $500 annually
Location
- Region: Edmond
Financial & listing details
- Price per square foot: $210/sqft
- Tax assessed value: $10,561
- Annual tax amount: $122
- Date on market: 9/16/2026
- Listing terms: Cash,Conventional,Sell FHA or VA
- Electric utility on property: Yes
Estimated market value
$469,200
$446,000 - $493,000
$2,491/mo
Price history
| Date | Event | Price |
|---|---|---|
| 9/16/2026 | Listed for sale | $469,900+4.4%$210/sqft |
Source:  MLSOK/OKCMAR as distributed by MLS GRID #1249361 Report a problem MLSOK/OKCMAR as distributed by MLS GRID #1249361 Report a problem | ||
| 9/16/2026 | Listing removed | $449,900$201/sqft |
Source: MLSOK/OKCMAR as distributed by MLS GRID #1235975 Report a problem | ||
| 8/20/2026 | Price change | $449,900-2.2%$201/sqft |
Source: MLSOK/OKCMAR as distributed by MLS GRID #1235975 Report a problem | ||
| 7/29/2026 | Listed for sale | $459,900+460.9%$205/sqft |
Source: MLSOK/OKCMAR as distributed by MLS GRID #1235975 Report a problem | ||
| 2/9/2026 | Sold | $82,000$37/sqft |
Source: Public Record Report a problem | ||
Public tax history
| Year | Property taxes | Tax assessment |
|---|---|---|
| 2025 | $122 +0.1% | $1,161 |
| 2024 | $122 | $1,161 |
Find assessor info on the county website
Monthly payment
Est. payment
Payment breakdown
Explore the cost of this home by adjusting the details. Changes won't be saved.Climate risks
Neighborhood: 73034
Nearby schools
Schools provided by the listing agent
- Elementary: Red Bud ES
- Middle: Central MS
- High: Memorial HS
Source: MLSOK/OKCMAR as distributed by MLS GRID. This data may not be complete. We recommend contacting the local school district to confirm school assignments for this home.

Similar homes
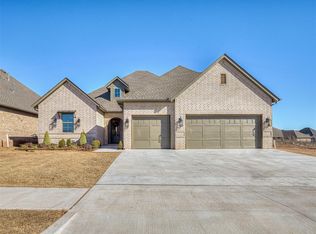
- $441,9004 bd3 ba2.2k sqft2109 Josslyn Pl, Edmond, OK 73034For Sale
 MLS ID #1237336, Sherry Baldwin, Sherry L Baldwin. MLSOK/OKCMAR as distributed by MLS GRID
 - $449,9004 bd3 ba2.1k sqft6001 Frankie Lynn Ln, Edmond, OK 73034For Sale
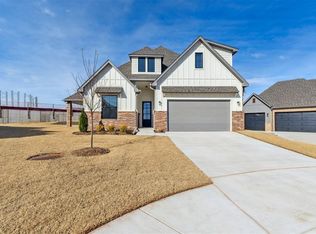 MLS ID #1205671, Alexis Burckart, Access Real Estate LLC. MLSOK/OKCMAR as distributed by MLS GRID
 - $519,9004 bd3 ba2.5k sqft6017 Frankie Lynn Ln, Edmond, OK 73034For Sale
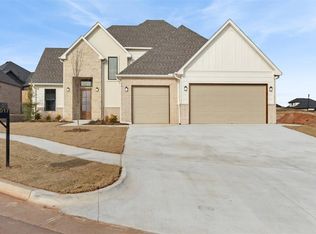 MLS ID #1205723, Alexis Burckart, Access Real Estate LLC. MLSOK/OKCMAR as distributed by MLS GRID
 - $459,9003 bd2 ba2.2k sqft1308 Lemon Ranch Rd, Edmond, OK 73034For Sale
 MLS ID #1238407, Alexander Hickman, Block One Real Estate. MLSOK/OKCMAR as distributed by MLS GRID
