PEICE REDUCTION! Beautifully maintained one-owner custom home located east of I-35 and served by the newly opened Post Oak Elementary School! This quality-built home features an inviting open-concept floor plan with soaring ceilings, abundant natural light, and elegant finishes throughout.
The chef’s kitchen opens seamlessly to the spacious living area, creating the perfect setting for everyday living and entertaining. Thoughtful details include a stunning tile fireplace, floating shelves, beautiful flooring, glass vessel sinks, and wainscoting in the private study.
The functional split floor plan offers 4 bedrooms, 3 full bathrooms, a private study, mud bench, and a spacious primary suite featuring a large walk-in closet with convenient direct access to the laundry room.
Enjoy the desirable Timber Crest community amenities, including a neighborhood pool, playground, basketball courts, and dog park. Conveniently located just minutes from newer shopping, dining, and the Convention Center District. With the newly opened Post Oak Elementary School and a new middle school planned for Fall 2028, this beautiful home offers an ideal combination of quality, convenience, and community amenities.
For sale
Price cut: $15K (9/30)
$415,000
3032 Drake Crest Dr, Edmond, OK 73034
4beds
2,418sqft
Single Family Residence
Built in 2018
9,931 Square Feet Lot
$414,200 Zestimate®
$172/sqft
$68/mo HOA
What's special
Neighborhood poolElegant finishes throughoutFloating shelvesInviting open-concept floor planFunctional split floor planSpacious primary suiteBeautiful flooring
- 111 days
- 1,293
- 99
Zillow last checked:
Listing updated:
Listed by:
Xiang Li 405-501-5575,
Epic Real Estate
Source: MLSOK/OKCMAR as distributed by MLS GRID,MLS#: 1236793
Facts & features
Interior
Bedrooms & bathrooms
- Bedrooms: 4
- Bathrooms: 3
- Full bathrooms: 3
Heating
- Has Heating (Unspecified Type)
Cooling
- Has cooling: Yes
Features
- Number of fireplaces: 1
- Fireplace features: Forced Air
Interior area
- Total structure area: 2,418
- Total interior livable area: 2,418 sqft
Property
Parking
- Total spaces: 3
- Parking features: Garage
- Garage spaces: 3
Features
- Levels: One
- Stories: 1
Lot
- Size: 9,931 Square Feet
- Features: Interior Lot
Details
- Parcel number: 3032NONEDrakeCrest73034
- Special conditions: None
Construction
Type & style
- Home type: SingleFamily
- Architectural style: A-Frame
- Property subtype: Single Family Residence
Materials
- Brick & Frame
- Foundation: Slab
- Roof: Composition
Condition
- Year built: 2018
Community & HOA
HOA
- Has HOA: Yes
- Services included: Common Area Maintenance, Pool
- HOA fee: $810 annually
Location
- Region: Edmond
Financial & listing details
- Price per square foot: $172/sqft
- Tax assessed value: $419,955
- Annual tax amount: $4,857
- Date on market: 6/27/2026
Estimated market value
$414,200
$393,000 - $435,000
$2,880/mo
Price history
| Date | Event | Price |
|---|---|---|
| 9/30/2026 | Price change | $415,000-3.5%$172/sqft |
Source:  MLSOK/OKCMAR as distributed by MLS GRID #1236793 Report a problem MLSOK/OKCMAR as distributed by MLS GRID #1236793 Report a problem | ||
| 9/7/2026 | Price change | $429,990-2.3%$178/sqft |
Source: MLSOK/OKCMAR as distributed by MLS GRID #1236793 Report a problem | ||
| 7/29/2026 | Price change | $439,900-2.2%$182/sqft |
Source: MLSOK/OKCMAR as distributed by MLS GRID #1236793 Report a problem | ||
| 6/27/2026 | Listed for sale | $450,000+31.4%$186/sqft |
Source: MLSOK/OKCMAR as distributed by MLS GRID #1236793 Report a problem | ||
| 12/11/2019 | Sold | $342,500$142/sqft |
Source: MLSOK/OKCMAR as distributed by MLS GRID #885533 Report a problem | ||
Public tax history
| Year | Property taxes | Tax assessment |
|---|---|---|
| 2025 | $4,858 +5.1% | $46,194 +5% |
| 2024 | $4,621 +5.8% | $43,995 +5% |
| 2023 | $4,368 +4.6% | $41,900 +5% |
| 2022 | $4,176 +5.5% | $39,905 +5% |
| 2021 | $3,958 -1.6% | $38,005 -0.4% |
| 2020 | $4,024 +6988.6% | $38,170 +6209.1% |
| 2019 | $57 -0.2% | $605 -0.2% |
| 2018 | $57 -11.4% | $606 +0.2% |
| 2017 | $64 | $605 |
| 2016 | $64 | $605 |
Find assessor info on the county website
Monthly payment
Est. payment
Payment breakdown
Explore the cost of this home by adjusting the details. Changes won't be saved.Climate risks
Neighborhood: 73034
Nearby schools
Schools provided by the listing agent
- Elementary: Post Oak ES
- Middle: Central MS
- High: Memorial HS
Source: MLSOK/OKCMAR as distributed by MLS GRID. This data may not be complete. We recommend contacting the local school district to confirm school assignments for this home.
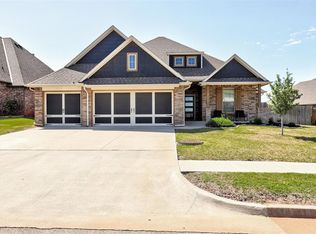
Similar homes
- $509,0005 bd4 ba3.1k sqft3101 Drake Crest Dr, Edmond, OK 73034For Sale
 MLS ID #1226841, Claire Van Horn, Keller Williams Realty Elite. MLSOK/OKCMAR as distributed by MLS GRID
 - $441,9004 bd3 ba2.2k sqft2109 Josslyn Pl, Edmond, OK 73034For Sale
 MLS ID #1237336, Sherry Baldwin, Sherry L Baldwin. MLSOK/OKCMAR as distributed by MLS GRID
 - $356,5004 bd3 ba1.8k sqft5309 Skylar Rae Rd, Edmond, OK 73034For Sale
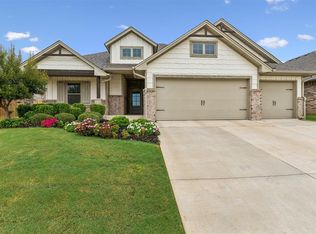 MLS ID #1250519, Dacia Mccomb, Metro First Realty. MLSOK/OKCMAR as distributed by MLS GRID
 - $429,0003 bd3 ba2k sqft6009 Allen Scott Ln, Edmond, OK 73034For Sale
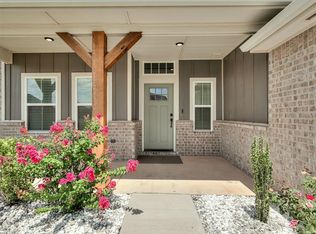 MLS ID #1240831, Sarah Wayland, C21/Judge Fite Edmond. MLSOK/OKCMAR as distributed by MLS GRID
