Welcome to this spacious and versatile home in the highly sought after Timbercrest addition in East Edmond, offering over 3,000 square feet, a size that is increasingly hard to find, all thoughtfully designed to fit the way you live. Located in an exceptional school district and surrounded by neighborhood amenities, this home offers both everyday comfort and long term value.
Inside, you’ll find a flexible floor plan that easily adapts to your needs. With the potential for up to five bedrooms plus a spacious bonus room, there is no shortage of space whether you need additional bedrooms, a home office, or room to entertain. The main living area is filled with character, featuring a beautiful coffered ceiling and corner fireplace that creates a warm and inviting focal point.
The kitchen is both functional and well appointed, complete with a large center island, vegetable sink, ample cabinetry, and a generous pantry, making it ideal for hosting or everyday living. The private primary suite offers a relaxing retreat with a tray ceiling, crown molding, and a well designed ensuite bath.
Upstairs, you’ll find even more flexibility with an additional bedroom, full bathroom, and bonus space that works perfectly for guests, a media room, or a quiet escape.
Step outside to a backyard that truly sets this home apart. With no neighbors directly behind, you’ll enjoy a level of privacy that is hard to come by, creating the perfect setting for relaxing evenings or weekend gatherings.
Timbercrest residents enjoy access to walking trails, a neighborhood pool, playground, and soccer and basketball courts, all just minutes from everyday conveniences including Crest grocery, ShowBiz Cinemas, shopping, and a variety of restaurants.
If you’ve been searching for a home that offers space, flexibility, and a prime location, this one delivers in every way!!
For sale
Price cut: $20K (8/25)
$509,000
3101 Drake Crest Dr, Edmond, OK 73034
5beds
3,112sqft
Single Family Residence
Built in 2020
9,957 Square Feet Lot
$-- Zestimate®
$164/sqft
$67/mo HOA
What's special
Spacious and versatile homeFlexible floor planWell designed ensuite bathPrivate primary suiteTray ceilingCrown moldingCorner fireplace
- 172 days
- 238
- 37
Zillow last checked:
Listing updated:
Listed by:
Claire Van Horn 405-664-3000,
Keller Williams Realty Elite
Source: MLSOK/OKCMAR as distributed by MLS GRID,MLS#: 1226841
Facts & features
Interior
Bedrooms & bathrooms
- Bedrooms: 5
- Bathrooms: 4
- Full bathrooms: 3
- 1/2 bathrooms: 1
Heating
- Central
Cooling
- Has cooling: Yes
Features
- Number of fireplaces: 1
- Fireplace features: Gas Log
Interior area
- Total structure area: 3,112
- Total interior livable area: 3,112 sqft
Property
Parking
- Total spaces: 3
- Parking features: Garage
- Garage spaces: 3
Features
- Levels: Two
- Stories: 2
Lot
- Size: 9,957 Square Feet
- Features: Other
Details
- Parcel number: 3101NONEDrakeCrest73034
- Special conditions: None
Construction
Type & style
- Home type: SingleFamily
- Architectural style: Craftsman,Dallas
- Property subtype: Single Family Residence
Materials
- Brick
- Foundation: Slab
- Roof: Composition
Condition
- Year built: 2020
Community & HOA
HOA
- Has HOA: Yes
- Services included: Greenbelt, Common Area Maintenance, Pool
- HOA fee: $800 annually
Location
- Region: Edmond
Financial & listing details
- Price per square foot: $164/sqft
- Annual tax amount: $6,347
- Date on market: 4/30/2026
Estimated market value
Not available
Estimated sales range
Not available
$3,738/mo
Price history
| Date | Event | Price |
|---|---|---|
| 8/25/2026 | Price change | $509,000-3.8%$164/sqft |
Source:  MLSOK/OKCMAR as distributed by MLS GRID #1226841 Report a problem MLSOK/OKCMAR as distributed by MLS GRID #1226841 Report a problem | ||
| 7/2/2026 | Price change | $529,000-1.9%$170/sqft |
Source: MLSOK/OKCMAR as distributed by MLS GRID #1226841 Report a problem | ||
| 6/4/2026 | Price change | $539,000-1.8%$173/sqft |
Source: MLSOK/OKCMAR as distributed by MLS GRID #1226841 Report a problem | ||
| 4/30/2026 | Listed for sale | $549,000+18.1%$176/sqft |
Source: MLSOK/OKCMAR as distributed by MLS GRID #1226841 Report a problem | ||
| 7/16/2021 | Sold | $465,000$149/sqft |
Source: Agent Provided Report a problem | ||
| 3/22/2021 | Listing removed | -- |
Source:  MLSOK/OKCMAR as distributed by MLS GRID Report a problem MLSOK/OKCMAR as distributed by MLS GRID Report a problem | ||
| 3/21/2021 | Listed for sale | $465,000$149/sqft |
Source: MLSOK/OKCMAR as distributed by MLS GRID #950073 Report a problem | ||
Public tax history
Tax history is unavailable.
Monthly payment
Est. payment
Payment breakdown
Explore the cost of this home by adjusting the details. Changes won't be saved.Climate risks
Neighborhood: 73034
Nearby schools
Schools provided by the listing agent
- Elementary: Centennial ES
- Middle: Central MS
- High: Memorial HS
Source: MLSOK/OKCMAR as distributed by MLS GRID. This data may not be complete. We recommend contacting the local school district to confirm school assignments for this home.
Similar homes
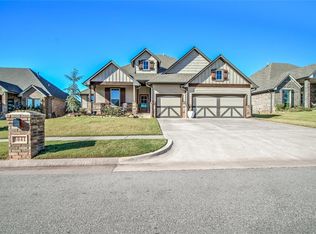
- $499,9005 bd3 ba2.6k sqft4309 Emery Dr, Edmond, OK 73034For Sale
 MLS ID #1231565, Angela Richards, Weichert Realtors, Centennial. MLSOK/OKCMAR as distributed by MLS GRID
 - $415,0004 bd3 ba2.4k sqft3032 Drake Crest Dr, Edmond, OK 73034For Sale
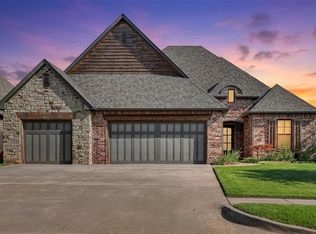 MLS ID #1236793, Xiang Li, Epic Real Estate. MLSOK/OKCMAR as distributed by MLS GRID
 - $487,5004 bd3 ba2.5k sqft8201 Jenny Ln, Edmond, OK 73034For Sale
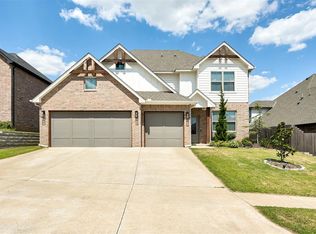 MLS ID #1247640, David Sterling, The Sterling Group, LLC. MLSOK/OKCMAR as distributed by MLS GRID
 - $525,0004 bd3 ba2.7k sqft4209 Emery Dr, Edmond, OK 73034For Sale
 MLS ID #1244529, Seth Bullard, Keller Williams Central OK. MLSOK/OKCMAR as distributed by MLS GRID
