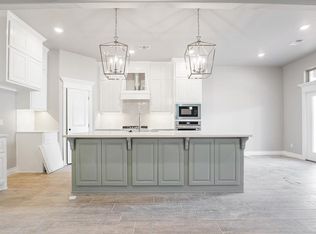
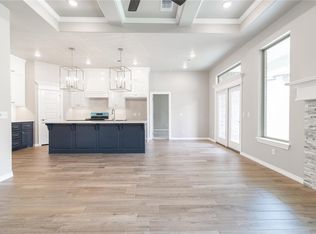
Don’t Miss this Charming Craftsman In East Edmond’s Woodland Park!! Newly completed, never occupied due to seller relocation. 3 Beds, 2 Full Baths, 1 Living, 1 Dining, and a 2-car garage with In-Ground STORM SHELTER! Enter to a bright Living with Coffered ceiling, Cat6 wiring, Wood-look tile, and Gas Fireplace. The Kitchen is open to the living with its Large Island, Brushed Gold Hardware & Faucet, Custom Cabinets to the ceiling with glass & lights in the uppers, Pantry, Pendant lights, Stainless steel appliances, and Modern Tile backsplash. The Primary Bathroom offers double sinks, water closet, tile floors, soaker tub, walk-in shower, and a huge walk-in closet with walk-thru to Laundry Room! Window Blinds in all Bedrooms! Tile & Grout throughout home has already been sealed for you! The Covered back patio has a wood-burning fireplace, gas line, & TV mount! Neighborhood amenities to include Clubhouse, Fitness Center, 2 Swimming Pools w/ beach access and Splash Pad, Basketball Court, Community Fire Pit, Ponds, Walking Trail, and 2 playgrounds!
For sale
Price cut: $10K (7/24)
$349,900
8125 Mountain Oak Dr, Edmond, OK 73034
3beds
1,565sqft
:
Get pre-qualified$2,347/mo
Single Family Residence
Built in 2026
7,448 Square Feet Lot
$349,300 Zestimate®
$224/sqft
$54/mo HOA
What's special
Walk-in showerSoaker tubModern tile backsplashWater closetTile floorsWood-look tileStainless steel appliances
- 49 days |
- 180 |
- 15 |
Likely to sell faster than
Zillow last checked:
Listing updated:
Listed by:
Stephanie McClain 405-204-9980,
Modern Abode Realty,
Krista Lusey 405-409-4000,
Modern Abode Realty
Source: MLSOK/OKCMAR as distributed by MLS GRID,MLS#: 1234474
Facts & features
Interior
Bedrooms & bathrooms
- Bedrooms: 3
- Bathrooms: 2
- Full bathrooms: 2
Bathroom
- Description: Double Vanities,Shower,Tub,Walk In Closet
Bathroom
- Description: Tub & Shower
Kitchen
- Description: Island,Pantry
Living room
- Description: Ceiling Fan,Fireplace
Heating
- Has Heating (Unspecified Type)
Cooling
- Has cooling: Yes
Appliances
- Included: Dishwasher, Disposal, Microwave, Free-Standing Gas Range
Features
- Flooring: Combination
- Number of fireplaces: 2
Interior area
- Total structure area: 1,565
- Total interior livable area: 1,565 sqft
Video & virtual tour
Property
Parking
- Total spaces: 2
- Parking features: Garage
- Garage spaces: 2
Features
- Levels: One
- Stories: 1
- Patio & porch: Patio, Porch
Lot
- Size: 7,448 Square Feet
- Features: Cul-De-Sac
Details
- Parcel number: 8125NONEMountainOak73034
- Special conditions: None
Construction
Type & style
- Home type: SingleFamily
- Architectural style: Craftsman
- Property subtype: Single Family Residence
Materials
- Brick & Frame
- Foundation: Slab
- Roof: Composition
Condition
- Year built: 2026
Utilities & green energy
- Utilities for property: Cable Available, Public
Community & HOA
HOA
- Has HOA: Yes
- Services included: Pool, Recreation Facility
- HOA fee: $650 annually
Location
- Region: Edmond
Financial & listing details
- Price per square foot: $224/sqft
- Tax assessed value: $12,162
- Annual tax amount: $140
- Date on market: 6/16/2026
- Electric utility on property: Yes
Estimated market value
$349,300
$332,000 - $367,000
$2,274/mo
Price history
| Date | Event | Price |
|---|---|---|
| 7/24/2026 | Price change | $349,900-2.8%$224/sqft |
Source:  MLSOK/OKCMAR as distributed by MLS GRID #1234474 Report a problem MLSOK/OKCMAR as distributed by MLS GRID #1234474 Report a problem | ||
| 7/12/2026 | Price change | $359,900-1.4%$230/sqft |
Source: MLSOK/OKCMAR as distributed by MLS GRID #1234474 Report a problem | ||
| 6/16/2026 | Listed for sale | $365,000+0.6%$233/sqft |
Source: MLSOK/OKCMAR as distributed by MLS GRID #1234474 Report a problem | ||
| 4/15/2026 | Sold | $362,840-0.3%$232/sqft |
Source: MLSOK/OKCMAR as distributed by MLS GRID #1193863 Report a problem | ||
| 3/5/2026 | Pending sale | $363,840$232/sqft |
Source: MLSOK/OKCMAR as distributed by MLS GRID #1193863 Report a problem | ||
| 2/25/2026 | Price change | $363,840+0.4%$232/sqft |
Source: MLSOK/OKCMAR as distributed by MLS GRID #1193863 Report a problem | ||
| 1/28/2026 | Price change | $362,340+0.4%$232/sqft |
Source: MLSOK/OKCMAR as distributed by MLS GRID #1193863 Report a problem | ||
| 12/29/2025 | Price change | $360,840+0.8%$231/sqft |
Source: MLSOK/OKCMAR as distributed by MLS GRID #1193863 Report a problem | ||
| 9/27/2025 | Listed for sale | $357,840$229/sqft |
Source:  Homes by Taber Report a problem Homes by Taber Report a problem | ||
Public tax history
| Year | Property taxes | Tax assessment |
|---|---|---|
| 2025 | $141 | $1,337 |
Find assessor info on the county website
Monthly payment
Est. payment
Payment breakdown
Explore the cost of this home by adjusting the details. Changes won't be saved.Climate risks
Neighborhood: 73034
Nearby schools
GreatSchools rating
- 9/10Redbud Elementary SchoolGrades: PK-5Distance: 0.5 mi
- 7/10Central Middle SchoolGrades: 6-8Distance: 6.3 mi
- 9/10Memorial High SchoolGrades: 9-12Distance: 6.4 mi
Schools provided by the listing agent
- Elementary: Red Bud ES
- Middle: Central MS
- High: Memorial HS
Source: MLSOK/OKCMAR as distributed by MLS GRID. This data may not be complete. We recommend contacting the local school district to confirm school assignments for this home.
- $476,8404 bd3 ba2.4k sqft8133 Mountain Oak Dr, Edmond, OK 73034Sold
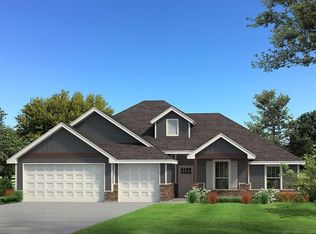
- $424,7404 bd2 ba1.9k sqft8117 Mountain Oak Dr, Edmond, OK 73034Sold
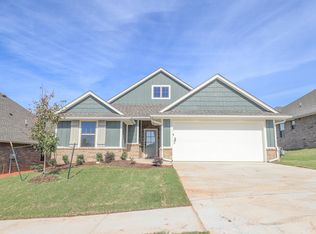
- $411,1003 bd2 ba1.7k sqft8201 Mountain Oak Dr, Edmond, OK 73034Off Market
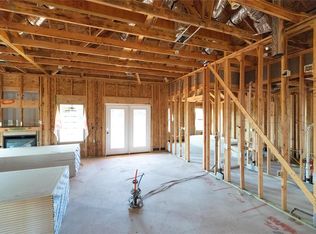
- $371,3404 bd2 ba1.7k sqft8209 Mountain Oak Dr, Edmond, OK 73034Sold
- $628,3405 bd5 ba3.6k sqft8132 Mountain Oak Dr, Edmond, OK 73034New Construction
- $510,8774 bd3 ba2.4k sqft8116 Mountain Oak Dr, Edmond, OK 73034Sold
- $412,7654 bd2 ba1.8k sqft8109 Mountain Oak Dr, Edmond, OK 73034Sold
- $401,8404 bd2 ba1.8k sqft8217 Mountain Oak Dr, Edmond, OK 73034Sold
A local agent can set up tours, give advice and negotiate with sellers.
Similar homes
- $345,0003 bd2 ba1.5k sqft3240 Mangrove Rd, Edmond, OK 73034For Sale
 MLS ID #1237984, Lisa Landon, Keller Williams Central OK. MLSOK/OKCMAR as distributed by MLS GRID
 - $335,0003 bd2 ba1.5k sqft5225 Skylar Rae Rd, Edmond, OK 73034For Sale
 MLS ID #1233319, Katherine Woodard, Brix Realty. MLSOK/OKCMAR as distributed by MLS GRID
 - $385,0004 bd2 ba1.7k sqft8201 Lambert Way, Edmond, OK 73034For Sale
 MLS ID #1237490, Lynne Hamilton, Copper Creek Real Estate. MLSOK/OKCMAR as distributed by MLS GRID
 - $390,3404 bd2 ba1.7k sqft8301 Hazelwood Way, Edmond, OK 73034New Construction
 MLSOK/OKCMAR as distributed by MLS GRID
 - $339,0004 bd2 ba1.7k sqft6124 Oxnard St, Edmond, OK 73034For SaleMLS ID #1233257, Danielle Peterson, Flotilla Real Estate Partners. MLSOK/OKCMAR as distributed by MLS GRID
- $339,9993 bd2 ba1.7k sqft1430 Lakeview Dr, Edmond, OK 73034For SaleMLS ID #1231188, Nicholas Peterson, Stonehenge Properties LLC. MLSOK/OKCMAR as distributed by MLS GRID
- $389,9003 bd2 ba1.6k sqft4832 Sundowner Ln, Edmond, OK 73034For SaleMLS ID #1235077, Sherry Baldwin, Sherry L Baldwin. MLSOK/OKCMAR as distributed by MLS GRID
- $349,7003 bd2 ba1.9k sqft5270 Buffalo Hl, Guthrie, OK 73044For SaleMLS ID #1233161, Michael Farrell, RE/MAX at Home. MLSOK/OKCMAR as distributed by MLS GRID
- $345,3383 bd2 ba1.4k sqft8809 Spruce St, Edmond, OK 73003For SaleMLS ID #1228354, Vernon McKown, Principal Development LLC. MLSOK/OKCMAR as distributed by MLS GRID
- $332,0003 bd2 ba1.5k sqft8517 Stark St, Arcadia, OK 73007For SaleMLS ID #1233846, Kelli Osterman, The Agency. MLSOK/OKCMAR as distributed by MLS GRID
- $325,0003 bd2 ba1.6k sqft2725 NW 197th St, Edmond, OK 73012For SaleMLS ID #1242634, Meagan McGowen, Keller Williams Realty Elite. MLSOK/OKCMAR as distributed by MLS GRID
- $382,8003 bd2 ba1.6k sqft4800 Sand Lily Ln, Edmond, OK 73034New ConstructionMLSOK/OKCMAR as distributed by MLS GRID
- $389,9003 bd2 ba1.6k sqft4840 Sundowner Ln, Edmond, OK 73034New ConstructionMLSOK/OKCMAR as distributed by MLS GRID
- $378,1003 bd2 ba1.6k sqft4817 Sand Lily Ln, Edmond, OK 73034New ConstructionMLSOK/OKCMAR as distributed by MLS GRID
- $383,7003 bd2 ba1.6k sqft4817 Desert Willow Ln, Edmond, OK 73034New ConstructionMLSOK/OKCMAR as distributed by MLS GRID
- $423,8003 bd3 ba1.7k sqft4825 Sand Lily Ln, Edmond, OK 73034For SaleMLS ID #1241663, Sherry Baldwin, Sherry L Baldwin. MLSOK/OKCMAR as distributed by MLS GRID
- $297,5003 bd2 ba1.7k sqft1716 Kamber Ter, Edmond, OK 73003For SaleMLS ID #1242445, Tyler Burns, Access Real Estate LLC. MLSOK/OKCMAR as distributed by MLS GRID
- $399,9003 bd2 ba2.2k sqft4304 NW 155th Pl, Edmond, OK 73013For SaleMLS ID #1242637, Tammy Ryan, McGraw REALTORS (BO). MLSOK/OKCMAR as distributed by MLS GRID
- $399,7774 bd3 ba2.3k sqft2117 Hidden Prairie Ct, Edmond, OK 73013For SaleMLS ID #1241659, Terra Myers, Keller Williams Central OK. MLSOK/OKCMAR as distributed by MLS GRID
- $411,9003 bd2 ba1.8k sqft4817 Sundowner Ln, Edmond, OK 73034New ConstructionMLSOK/OKCMAR as distributed by MLS GRID
