This modern farmhouse in Danforth Crossing is nearing completion and offers the perfect blend of style, comfort, and energy efficiency in the highly desirable Edmond School District. A charming front porch welcomes you inside, where decorative ceiling beams create a warm first impression. Just off the entry, a dedicated study provides a flexible space for working from home or pursuing hobbies.
The open-concept living area is designed for everyday living and entertaining, featuring wood-look tile flooring, abundant natural light, warm finishes, and a gas fireplace with shaker paneling up to the ceiling. The kitchen is the heart of the home with a large island, under-cabinet lighting, generous storage, quartz countertops and plenty of space for gathering with family and friends.
The private primary suite offers a spacious walk-in closet, dual sink vanity, and an oversized tiled shower with a built-in bench. A mud bench in the utility room adds convenience and organization to daily life.
Step outside to a covered patio overlooking a backdrop of trees, creating a peaceful setting to relax or entertain. The low-maintenance yard includes a sprinkler system for easy upkeep.
Built for energy efficiency, this home features 2x6 exterior walls, spray foam insulation, a post-tension foundation, professionally engineered HVAC system, and a tankless water heater for greater comfort, energy efficiency, and long-term durability. Conveniently located near I-35, shopping, and dining, this home also includes a 1-year builder warranty.
For sale
$389,900
4832 Sundowner Ln, Edmond, OK 73034
3beds
1,662sqft
Single Family Residence
Built in ----
6,094 Square Feet Lot
$384,800 Zestimate®
$235/sqft
$21/mo HOA
What's special
Charming front porchLow-maintenance yardPrivate primary suiteWood-look tile flooringGenerous storageQuartz countertopsDecorative ceiling beams
- 66 days |
- 203 |
- 8 |
Zillow last checked:
Listing updated:
Listed by:
Sherry Baldwin 405-415-5533,
Sherry L Baldwin
Source: MLSOK/OKCMAR as distributed by MLS GRID,MLS#: 1235077
Facts & features
Interior
Bedrooms & bathrooms
- Bedrooms: 3
- Bathrooms: 2
- Full bathrooms: 2
Heating
- Has Heating (Unspecified Type)
Cooling
- Has cooling: Yes
Appliances
- Included: Dishwasher, Disposal, Microwave, Free-Standing Electric Oven, Free-Standing Gas Range
- Laundry: Laundry Room
Features
- Paint Woodwork
- Flooring: Combination, Carpet, Other, Tile
- Windows: Double Pane, Low E, Vinyl Frame
- Number of fireplaces: 1
- Fireplace features: Gas Log
Interior area
- Total structure area: 1,662
- Total interior livable area: 1,662 sqft
Property
Parking
- Total spaces: 2
- Parking features: Garage
- Garage spaces: 2
Features
- Levels: One
- Stories: 1
- Patio & porch: Patio, Porch
- Exterior features: Rain Gutters
Lot
- Size: 6,094 Square Feet
- Features: Interior Lot
Details
- Parcel number: 4832NONESundowner73034
- Special conditions: None
Construction
Type & style
- Home type: SingleFamily
- Property subtype: Single Family Residence
Materials
- Brick & Frame
- Foundation: Pillar/Post/Pier
- Roof: Composition
Details
- Builder name: Beacon Homes
- Warranty included: Yes
Utilities & green energy
- Utilities for property: Cable Available, Public
Community & HOA
HOA
- Has HOA: Yes
- Services included: Common Area Maintenance, Recreation Facility
- HOA fee: $250 annually
Location
- Region: Edmond
Financial & listing details
- Price per square foot: $235/sqft
- Annual tax amount: $122
- Date on market: 6/17/2026
- Electric utility on property: Yes
Estimated market value
$384,800
$366,000 - $404,000
$2,247/mo
Price history
| Date | Event | Price |
|---|---|---|
| 6/17/2026 | Listed for sale | $389,900$235/sqft |
Source:  MLSOK/OKCMAR as distributed by MLS GRID #1235077 Report a problem MLSOK/OKCMAR as distributed by MLS GRID #1235077 Report a problem | ||
Public tax history
Tax history is unavailable.
Monthly payment
Est. payment
Payment breakdown
Explore the cost of this home by adjusting the details. Changes won't be saved.Climate risks
Neighborhood: 73034
Nearby schools
GreatSchools rating
- 9/10Redbud Elementary SchoolGrades: PK-5Distance: 3.5 mi
- 7/10Central Middle SchoolGrades: 6-8Distance: 3.4 mi
- 9/10Memorial High SchoolGrades: 9-12Distance: 3.4 mi
Schools provided by the listing agent
- Elementary: Red Bud ES
- Middle: Central MS
- High: Memorial HS
Source: MLSOK/OKCMAR as distributed by MLS GRID. This data may not be complete. We recommend contacting the local school district to confirm school assignments for this home.
- $389,9003 bd2 ba1.6k sqft4840 Sundowner Ln, Edmond, OK 73034Pending

- $466,7004 bd2 ba2.4k sqft4825 October Dr, Edmond, OK 73034Off Market
- $442,9003 bd2 ba2.2k sqft4833 October Dr, Edmond, OK 73034Off Market
- $408,0003 bd2 ba2k sqft4817 October Dr, Edmond, OK 73034Off Market

- $407,3003 bd2 ba2k sqft4901 October Dr, Edmond, OK 73034Off Market
- $412,8004 bd2 ba1.9k sqft4825 Sundowner Ln, Edmond, OK 73034New Construction
- $411,9003 bd2 ba1.8k sqft4817 Sundowner Ln, Edmond, OK 73034New Construction
- $490,2003 bd3 ba2.6k sqft4809 October Dr, Edmond, OK 73034Off Market
A local agent can set up tours, give advice and negotiate with sellers.
Similar homes
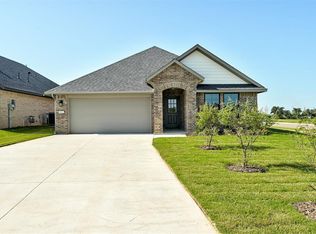
- $382,8003 bd2 ba1.6k sqft4800 Sand Lily Ln, Edmond, OK 73034New Construction
 MLSOK/OKCMAR as distributed by MLS GRID
 - $411,9003 bd2 ba1.8k sqft4817 Sundowner Ln, Edmond, OK 73034New Construction
 MLSOK/OKCMAR as distributed by MLS GRID
 - $383,7003 bd2 ba1.6k sqft4817 Desert Willow Ln, Edmond, OK 73034New Construction
 MLSOK/OKCMAR as distributed by MLS GRID
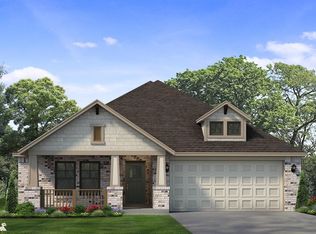
 - $423,8003 bd3 ba1.7k sqft4825 Sand Lily Ln, Edmond, OK 73034New Construction
 MLSOK/OKCMAR as distributed by MLS GRID
 - $378,1003 bd2 ba1.6k sqft4817 Sand Lily Ln, Edmond, OK 73034New ConstructionMLSOK/OKCMAR as distributed by MLS GRID
- $410,9004 bd2 ba1.9k sqft4808 Sand Lily Ln, Edmond, OK 73034New ConstructionMLSOK/OKCMAR as distributed by MLS GRID
- $412,8004 bd2 ba1.9k sqft4825 Sundowner Ln, Edmond, OK 73034New ConstructionMLSOK/OKCMAR as distributed by MLS GRID
- $349,9003 bd2 ba1.9k sqft2133 Santa Monica St, Edmond, OK 73034For SaleMLS ID #1243087, Keesty Forney, Metro Brokers of OK Central. MLSOK/OKCMAR as distributed by MLS GRID
- $439,9004 bd3 ba2.4k sqft3032 Drake Crest Dr, Edmond, OK 73034For SaleMLS ID #1236793, Xiang Li, Epic Real Estate. MLSOK/OKCMAR as distributed by MLS GRID
- $459,9003 bd2 ba2.2k sqft1308 Lemon Ranch Rd, Edmond, OK 73034For SaleMLS ID #1238407, Alexander Hickman, Block One Real Estate. MLSOK/OKCMAR as distributed by MLS GRID
- $362,5003 bd2 ba2.2k sqft1221 Pepperdine Ave, Edmond, OK 73013For SaleMLS ID #1238520, Tara Annesley, Flotilla Real Estate Partners. MLSOK/OKCMAR as distributed by MLS GRID
- $499,9993 bd3 ba2.3k sqft1757 Boathouse Rd, Edmond, OK 73034For SaleMLS ID #1238852, Tiffany Elcyzyn, Realty of America LLC. MLSOK/OKCMAR as distributed by MLS GRID
- $349,9003 bd2 ba1.5k sqft8125 Mountain Oak Dr, Edmond, OK 73034For SaleMLS ID #1234474, Stephanie McClain, Modern Abode Realty. MLSOK/OKCMAR as distributed by MLS GRID
- $441,9004 bd3 ba2.2k sqft2109 Josslyn Pl, Edmond, OK 73034New ConstructionMLSOK/OKCMAR as distributed by MLS GRID
- $389,9003 bd2 ba2k sqft2316 NW 179th St, Edmond, OK 73012For SaleMLS ID #1235480, Seth Bullard, Keller Williams Central OK. MLSOK/OKCMAR as distributed by MLS GRID
- $342,5003 bd2 ba1.5k sqft3240 Mangrove Rd, Edmond, OK 73034For SaleMLS ID #1237984, Lisa Landon, Keller Williams Central OK. MLSOK/OKCMAR as distributed by MLS GRID
- $384,8884 bd2 ba1.9k sqft8817 Spruce St, Edmond, OK 73003New ConstructionMLSOK/OKCMAR as distributed by MLS GRID
- $328,5003 bd2 ba2k sqft17805 Griffin Gate Dr, Edmond, OK 73012For SaleMLS ID #1244328, Angela Burrows, H&W Realty Branch. MLSOK/OKCMAR as distributed by MLS GRID
- $354,9003 bd2 ba2k sqft2408 NW 179th St, Edmond, OK 73012For SaleMLS ID #1237590, Homer Adams, Adams Family Real Estate LLC. MLSOK/OKCMAR as distributed by MLS GRID
- $359,9003 bd2 ba1.7k sqft4132 Overlook Pass, Edmond, OK 73025New ConstructionMLSOK/OKCMAR as distributed by MLS GRID
