Privacy, convenience, and a gated Edmond community all at an incredible price point. Tucked just one door down from the neighborhood park and backing to a tree lined greenbelt with no neighbor directly behind, 1716 Kamber Terrace offers a setting that’s hard to beat. Inside, this well kept 3 bedroom, 2 bath home feels open and inviting from the moment you enter through the door. A wide entry and 10 foot ceilings lead into a spacious living and dining area, where LVP flooring, gas fireplace and large picture windows create a comfortable centerpiece for the home. The kitchen opens directly to the living space across a breakfast bar and features granite countertops, stained cabinetry, black appliances, a freestanding gas range, travertine style backsplash, and pantry. Just off the living room, a dedicated study nook with a built-in desktop and cabinetry provides the perfect spot for working from home, homework, or everyday organization without sacrificing a bedroom. The split floor plan gives the primary suite added privacy, and at approximately 21.5’ x 13.3’, the bedroom is impressively spacious with a tray ceiling and plenty of room for a sitting area. The ensuite bath features dual sinks, a jetted tub, separate shower, and walk-in closet. Step outside to a covered back patio and enjoy a backyard framed by the tree lined greenbelt, offering privacy with no home immediately behind you. Additional features include a covered front porch, 2-car garage with an in-ground storm shelter, water softener, and a roof replaced in 2019. All of this in a gated community with the neighborhood park practically outside your door, plus quick access to everyday favorites including ALDI, Starbucks, 7 Brews, Upper Crust, Sushi Bar, Sonic, OnCue, and more. With 1,763 square feet, a functional split floor plan, an oversized primary suite, and a standout location within the neighborhood, this Edmond home packs a lot into an attractive $297,500 price point.
For sale
Price cut: $7.6K (9/5)
$289,900
1716 Kamber Ter, Edmond, OK 73003
3beds
1,763sqft
Single Family Residence
Built in 2007
7,801 Square Feet Lot
$-- Zestimate®
$164/sqft
$36/mo HOA
What's special
- 67 days
- 458
- 48
Likely to sell faster than
Zillow last checked:
Listing updated:
Listed by:
Tyler Burns 405-476-8810,
Access Real Estate LLC
Source: MLSOK/OKCMAR as distributed by MLS GRID,MLS#: 1242445
Facts & features
Interior
Bedrooms & bathrooms
- Bedrooms: 3
- Bathrooms: 2
- Full bathrooms: 2
Heating
- Has Heating (Unspecified Type)
Cooling
- Has cooling: Yes
Appliances
- Included: Dishwasher, Disposal, Refrigerator, Water Heater, Free-Standing Gas Oven, Free-Standing Gas Range
Features
- Stained Wood
- Flooring: Carpet, Tile, Vinyl
- Number of fireplaces: 1
Interior area
- Total structure area: 1,763
- Total interior livable area: 1,763 sqft
Property
Parking
- Total spaces: 2
- Parking features: Garage
- Garage spaces: 2
Features
- Levels: One
- Stories: 1
Lot
- Size: 7,801 Square Feet
- Features: Infill Lot
Details
- Parcel number: 1716NONEKamber73003
- Special conditions: None
Construction
Type & style
- Home type: SingleFamily
- Architectural style: Dallas,Traditional
- Property subtype: Single Family Residence
Materials
- Brick & Frame, Masonry Vaneer
- Foundation: Slab
Condition
- Year built: 2007
Utilities & green energy
- Utilities for property: Cable Available, Public
Community & HOA
HOA
- Has HOA: Yes
- Services included: Gated Entry, Common Area Maintenance
- HOA fee: $430 annually
Location
- Region: Edmond
Financial & listing details
- Price per square foot: $164/sqft
- Tax assessed value: $258,294
- Annual tax amount: $2,987
- Date on market: 8/4/2026
- Listing terms: Cash,Conventional,Sell FHA or VA,Assumable
- Electric utility on property: Yes
Estimated market value
Not available
Estimated sales range
Not available
Not available
Price history
| Date | Event | Price |
|---|---|---|
| 9/5/2026 | Price change | $289,900-2.6%$164/sqft |
Source:  MLSOK/OKCMAR as distributed by MLS GRID #1242445 Report a problem MLSOK/OKCMAR as distributed by MLS GRID #1242445 Report a problem | ||
| 8/4/2026 | Listed for sale | $297,500-0.8%$169/sqft |
Source: MLSOK/OKCMAR as distributed by MLS GRID #1242445 Report a problem | ||
| 7/21/2026 | Listing removed | $299,900$170/sqft |
Source: MLSOK/OKCMAR as distributed by MLS GRID #1225912 Report a problem | ||
| 6/27/2026 | Price change | $299,900-1.7%$170/sqft |
Source: MLSOK/OKCMAR as distributed by MLS GRID #1225912 Report a problem | ||
| 6/6/2026 | Price change | $305,000-1.6%$173/sqft |
Source: MLSOK/OKCMAR as distributed by MLS GRID #1225912 Report a problem | ||
| 4/24/2026 | Listed for sale | $310,000+44.3%$176/sqft |
Source: MLSOK/OKCMAR as distributed by MLS GRID #1225912 Report a problem | ||
| 2/28/2024 | Listing removed | -- |
Source: Zillow Rentals Report a problem | ||
| 2/20/2024 | Listed for rent | $1,750$1/sqft |
Source: Zillow Rentals Report a problem | ||
| 8/3/2020 | Sold | $214,900$122/sqft |
Source: MLSOK/OKCMAR as distributed by MLS GRID #914575 Report a problem | ||
| 6/15/2020 | Pending sale | $214,900$122/sqft |
Source: Carter Real Estate Group #914575 Report a problem | ||
| 6/4/2020 | Listed for sale | $214,900+17.4%$122/sqft |
Source: Carter Real Estate Group #914575 Report a problem | ||
| 6/24/2013 | Sold | $183,000-1%$104/sqft |
Source: MLSOK/OKCMAR as distributed by MLS GRID #520025 Report a problem | ||
| 5/10/2013 | Price change | $184,900-0.1%$105/sqft |
Source: Coldwell Banker Select #520025 Report a problem | ||
| 3/10/2013 | Listed for sale | $185,000+3.9%$105/sqft |
Source: Owner Report a problem | ||
| 8/24/2007 | Sold | $178,136-0.2%$101/sqft |
Source: MLSOK/OKCMAR as distributed by MLS GRID #302598 Report a problem | ||
| 5/30/2007 | Sold | $178,500+346.3%$101/sqft |
Source: Public Record Report a problem | ||
| 7/14/2006 | Sold | $40,000$23/sqft |
Source: Public Record Report a problem | ||
Public tax history
| Year | Property taxes | Tax assessment |
|---|---|---|
| 2025 | $2,988 +5.1% | $28,411 +5% |
| 2024 | $2,842 +5.8% | $27,058 +5% |
| 2023 | $2,686 +4.6% | $25,770 +5% |
| 2022 | $2,568 +5.5% | $24,543 +5% |
| 2021 | $2,435 +2.7% | $23,375 +3.9% |
| 2020 | $2,371 +15.5% | $22,495 +2.8% |
| 2019 | $2,054 +2.6% | $21,890 +2.6% |
| 2018 | $2,002 -12.7% | $21,340 -1.3% |
| 2017 | $2,292 | $21,614 +1.3% |
| 2016 | $2,292 +1.5% | $21,338 +5% |
| 2015 | $2,258 +10.5% | $20,322 +5% |
| 2014 | $2,043 | $19,355 +3.9% |
| 2013 | -- | $18,629 +0% |
| 2012 | -- | $18,621 -1.3% |
| 2011 | -- | $18,867 +0.8% |
| 2010 | -- | $18,710 -2.7% |
| 2009 | -- | $19,227 +0.7% |
| 2008 | -- | $19,098 +1881.1% |
| 2007 | -- | $964 |
Find assessor info on the county website
Monthly payment
Est. payment
Payment breakdown
Explore the cost of this home by adjusting the details. Changes won't be saved.Climate risks
Neighborhood: Kimberly Crossing
Nearby schools
Schools provided by the listing agent
- Elementary: Ida Freeman ES
- Middle: Cheyenne MS
- High: North HS
Source: MLSOK/OKCMAR as distributed by MLS GRID. This data may not be complete. We recommend contacting the local school district to confirm school assignments for this home.


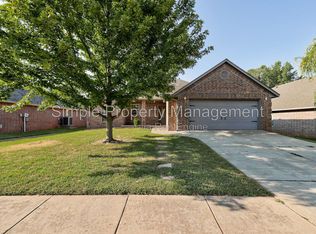
Similar homes
- $279,0003 bd2 ba1.6k sqft2112 Appalachian Trl, Edmond, OK 73003For Sale
 MLS ID #1242606, Sharlene Welch, Chinowth & Cohen. MLSOK/OKCMAR as distributed by MLS GRID
 - $340,0004 bd2 ba2.2k sqft1112 Copperfield Dr, Edmond, OK 73003For Sale
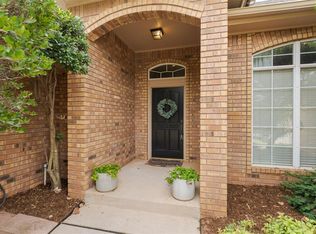 MLS ID #1251601, Rachel Lassiter, Cherrywood. MLSOK/OKCMAR as distributed by MLS GRID
 - $259,0004 bd3 ba1.8k sqft1721 Fawn Valley Ln, Edmond, OK 73003For Sale
 MLS ID #1245794, Deanna Cardenas, Chinowth & Cohen. MLSOK/OKCMAR as distributed by MLS GRID
 - $325,0003 bd2 ba1.6k sqft900 NW 190th St, Edmond, OK 73012For Sale
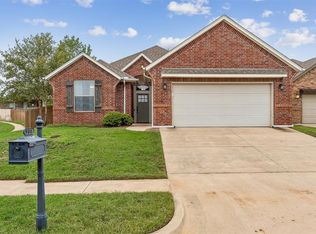 MLS ID #1252287, McClain McCornack, Homestead + Co. MLSOK/OKCMAR as distributed by MLS GRID
