Another gorgeous home in Northampton of Edmond. This one is clean, neat, and move-in ready! You can't beat the location of Northampton, minutes from Edmond schools, Quail shopping, Kilpatrick and SH-74, Chisholm entertainment district, and Mercy. This lovely home offers so much for the price. The exterior offers spacious fenced backyard, covered patio and front porch, updated exterior paint '24, and updated roof in '25. The interior features updated wood flooring throughout living and bedrooms, updated warm interior neutral paint throughout, crown molding, and flexible space. The kitchen hosts granite counter tops, breakfast bar, updated stove, microwave, and dishwasher "24, and pantry. Kitchen opens to living, great for entertaining! Master suite offers walk-in closet, linen storage, dual vanities, granite counters, and jetted tub. The 4th bedroom could easily flex as a study. Updated hot water tank '22. The 3-car garage has been freshly painted and features storm shelter. Pride in ownership and it shows. So much more, so call today to schedule your show.
For sale
Price cut: $6K (10/4)
$299,000
2113 NW 158th St, Edmond, OK 73013
4beds
1,702sqft
Single Family Residence
Built in 2013
7,200 Square Feet Lot
$297,600 Zestimate®
$176/sqft
$17/mo HOA
What's special
Walk-in closetFront porchSpacious fenced backyardMaster suiteDual vanitiesJetted tubLinen storage
- 46 days
- 481
- 59
Zillow last checked:
Listing updated:
Listed by:
Nick Hilton 405-464-3533,
RE/MAX Preferred
Source: MLSOK/OKCMAR as distributed by MLS GRID,MLS#: 1247879
Facts & features
Interior
Bedrooms & bathrooms
- Bedrooms: 4
- Bathrooms: 2
- Full bathrooms: 2
Primary bedroom
- Description: Ceiling Fan,Shower,Tub,Walk In Closet
Bedroom
- Description: Ceiling Fan
Bedroom
- Description: Ceiling Fan
Bedroom
- Description: Ceiling Fan
Kitchen
- Description: Breakfast Bar,Eating Space,Pantry
Living room
- Description: Ceiling Fan,Fireplace
Heating
- Has Heating (Unspecified Type)
Cooling
- Has cooling: Yes
Appliances
- Included: Dishwasher, Disposal, Microwave, Water Heater, Free-Standing Gas Oven, Free-Standing Gas Range
Features
- Paint Woodwork, Stained Wood
- Flooring: Tile, Wood
- Number of fireplaces: 1
Interior area
- Total structure area: 1,702
- Total interior livable area: 1,702 sqft
Video & virtual tour
Property
Parking
- Total spaces: 3
- Parking features: Garage
- Garage spaces: 3
Features
- Levels: One
- Stories: 1
- Exterior features: Rain Gutters
- Fencing: Wood
Lot
- Size: 7,200 Square Feet
- Features: Interior Lot
Details
- Parcel number: 2113NW158th73013
- Special conditions: None
Construction
Type & style
- Home type: SingleFamily
- Architectural style: Traditional
- Property subtype: Single Family Residence
Materials
- Brick, Brick & Frame
- Foundation: Slab
- Roof: Composition
Condition
- Year built: 2013
Community & HOA
HOA
- Has HOA: Yes
- Services included: Greenbelt
- HOA fee: $200 annually
Location
- Region: Edmond
Financial & listing details
- Price per square foot: $176/sqft
- Tax assessed value: $239,453
- Annual tax amount: $3,169
- Date on market: 9/5/2026
Estimated market value
$297,600
$283,000 - $312,000
$1,869/mo
Price history
| Date | Event | Price |
|---|---|---|
| 10/4/2026 | Price change | $299,000-2%$176/sqft |
Source:  MLSOK/OKCMAR as distributed by MLS GRID #1247879 Report a problem MLSOK/OKCMAR as distributed by MLS GRID #1247879 Report a problem | ||
| 9/5/2026 | Listed for sale | $305,000-1.6%$179/sqft |
Source: MLSOK/OKCMAR as distributed by MLS GRID #1247879 Report a problem | ||
| 8/29/2026 | Listing removed | $310,000$182/sqft |
Source: MLSOK/OKCMAR as distributed by MLS GRID #1221512 Report a problem | ||
| 7/26/2026 | Price change | $310,000-1.3%$182/sqft |
Source: MLSOK/OKCMAR as distributed by MLS GRID #1221512 Report a problem | ||
| 7/21/2026 | Price change | $314,000-1.6%$184/sqft |
Source: MLSOK/OKCMAR as distributed by MLS GRID #1221512 Report a problem | ||
| 6/9/2026 | Price change | $319,000-1.2%$187/sqft |
Source: MLSOK/OKCMAR as distributed by MLS GRID #1221512 Report a problem | ||
| 3/31/2026 | Listed for sale | $323,000+25.5%$190/sqft |
Source: MLSOK/OKCMAR as distributed by MLS GRID #1221512 Report a problem | ||
| 2/25/2020 | Listing removed | $1,495$1/sqft |
Source: Homeworx, LLC #895816 Report a problem | ||
| 1/10/2020 | Listed for rent | $1,495$1/sqft |
Source: Homeworx, LLC #895816 Report a problem | ||
| 3/28/2018 | Listing removed | $1,495$1/sqft |
Source: Worx Property Management Report a problem | ||
| 1/24/2018 | Price change | $1,495-11.8%$1/sqft |
Source: Zillow Rental Manager Report a problem | ||
| 12/8/2017 | Listed for rent | $1,695$1/sqft |
Source: Zillow Rental Manager Report a problem | ||
| 7/3/2014 | Sold | $257,390+32.7%$151/sqft |
Source: Agent Provided Report a problem | ||
| 9/30/2013 | Sold | $193,900+397.2%$114/sqft |
Source: MLSOK/OKCMAR as distributed by MLS GRID #525048 Report a problem | ||
| 2/14/2013 | Sold | $39,000$23/sqft |
Source: Public Record Report a problem | ||
Public tax history
| Year | Property taxes | Tax assessment |
|---|---|---|
| 2025 | $3,169 +5.3% | $26,339 +5% |
| 2024 | $3,009 +5.8% | $25,085 +5% |
| 2023 | $2,843 +4.1% | $23,890 +5% |
| 2022 | $2,733 +6.1% | $22,753 +5% |
| 2021 | $2,576 +1.6% | $21,670 +3.1% |
| 2020 | $2,535 +23.4% | $21,010 -4% |
| 2019 | $2,053 +5% | $21,887 +5% |
| 2018 | $1,956 -25% | $20,845 -3.1% |
| 2017 | $2,609 | $21,504 +2.6% |
| 2016 | $2,609 +3.2% | $20,955 -0.4% |
| 2015 | $2,528 +2.8% | $21,045 +3.6% |
| 2014 | $2,459 | $20,317 +2819.1% |
| 2013 | -- | $696 |
| 2012 | -- | $696 +3.9% |
| 2011 | -- | $670 +5% |
| 2010 | -- | $638 |
Find assessor info on the county website
Monthly payment
Est. payment
Payment breakdown
Explore the cost of this home by adjusting the details. Changes won't be saved.Climate risks
Neighborhood: 73013
Nearby schools
Schools provided by the listing agent
- Elementary: Angie Debo ES
- Middle: Summit MS
- High: Santa Fe HS
Source: MLSOK/OKCMAR as distributed by MLS GRID. This data may not be complete. We recommend contacting the local school district to confirm school assignments for this home.

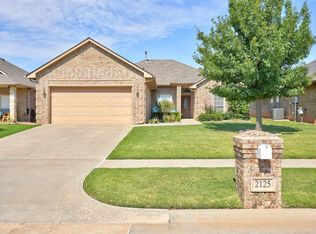
Similar homes
- $304,9004 bd2 ba2.1k sqft2317 NW 162nd Ter, Edmond, OK 73013For Sale
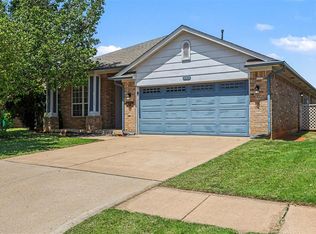 MLS ID #1226471, Robert Salmons, Entera Realty LLC. MLSOK/OKCMAR as distributed by MLS GRID
 - $289,0004 bd2 ba1.6k sqft4208 NW 153rd St, Edmond, OK 73013For Sale
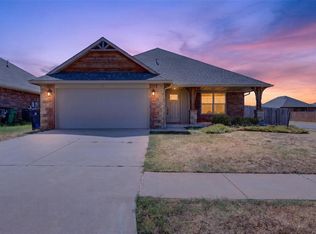 MLS ID #1248481, Xiang Li, Epic Real Estate. MLSOK/OKCMAR as distributed by MLS GRID
 - $320,0004 bd2 ba2k sqft4641 NW 158th St, Edmond, OK 73013For Sale
 MLS ID #1247890, Leah Hanna, Copper Creek Real Estate. MLSOK/OKCMAR as distributed by MLS GRID
 - $305,0004 bd2 ba1.8k sqft2549 NW 186th St, Edmond, OK 73012For Sale
 MLS ID #1252718, Laura Robertson, Keller Williams Central OK. MLSOK/OKCMAR as distributed by MLS GRID
