** Assumable 3.75 Rate!!**
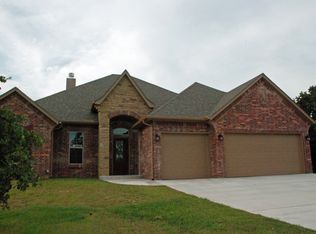
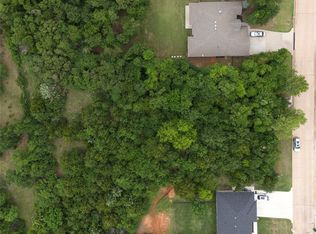
Welcome to your new Guthrie oasis at 5270 Buffalo Hill Run—a 3-bedroom, 2-bathroom property where your dreams of square footage, sanity, and superior storage finally come true. Positioned on a huge corner lot, this home delivers the ultimate Oklahoma real estate unicorn: a sprawling backyard that is officially approved for a shop and still has plenty of room left over for that future pool you’ve been daydreaming about.
Tired of pretending your dining room table is an ergonomic workspace? Say hello to the dedicated home office. It’s the perfect sanctuary to conquer your 9-to-5, proudly display your questionable collection of novelty coffee mugs, and confidently mute yourself on Zoom in absolute peace.
Step into an open-concept living area built for actual living, entertaining, or just judging the people on house-hunting shows from your kitchen. When it's time to retreat, you'll find exceptionally large bedrooms that actually fit real adult furniture without turning into a shin-bruising obstacle course. The primary suite serves as your personal escape pod, complete with an en-suite bath designed to wash away the stress of the day.
The Showstopper:
The Huge 3-Car Garage: Calling this a garage feels like an insult—it’s an automotive cavern. With three bays of sprawling concrete glory, you finally have room for your vehicles, a burgeoning woodworking hobby you’ll definitely start next year, and all those seasonal decorations you swore you wouldn't buy.
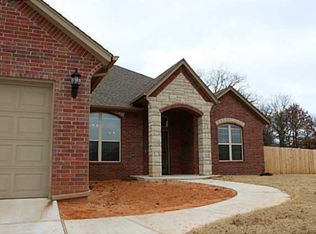
With fantastic curb appeal, a highly coveted corner lot, and endless potential to build out your ultimate backyard headquarters, this Guthrie gem is ready for its next chapter. Schedule your showing today and claim your space on Buffalo Hill Run.
For sale
Price cut: $5.7K (10/1)
$339,000
5270 Buffalo Hl, Guthrie, OK 73044
3beds
1,941sqft
Single Family Residence
Built in 2013
0.8 Acres Lot
$337,700 Zestimate®
$175/sqft
$38/mo HOA
What's special
Fantastic curb appealHuge corner lotHighly coveted corner lotSprawling backyardExceptionally large bedroomsDedicated home office
- 29 days
- 1,077
- 76
Likely to sell faster than
Zillow last checked:
Listing updated:
Listed by:
Michael Farrell 405-435-0566,
RE/MAX at Home
Source: MLSOK/OKCMAR as distributed by MLS GRID,MLS#: 1250201
Facts & features
Interior
Bedrooms & bathrooms
- Bedrooms: 3
- Bathrooms: 2
- Full bathrooms: 2
Heating
- Central
Cooling
- Has cooling: Yes
Appliances
- Included: Dishwasher, Disposal, Refrigerator, Water Heater, Electric Oven, Electric Range
Features
- Number of fireplaces: 1
- Fireplace features: Wood Burning
Interior area
- Total structure area: 1,941
- Total interior livable area: 1,941 sqft
Property
Parking
- Total spaces: 3
- Parking features: Concrete
- Garage spaces: 3
Features
- Levels: One
- Stories: 1
- Fencing: Wood
Lot
- Size: 0.8 Acres
- Features: Corner Lot, Interior Lot
Details
- Parcel number: 5270NONEBuffaloHillRun73044
- Special conditions: None
Construction
Type & style
- Home type: SingleFamily
- Architectural style: Traditional
- Property subtype: Single Family Residence
Materials
- Brick & Frame, Masonry Vaneer
- Foundation: Slab
- Roof: Composition
Condition
- Year built: 2013
Details
- Warranty included: Yes
Community & HOA
HOA
- Has HOA: Yes
- Services included: Common Area Maintenance
- HOA fee: $450 annually
Location
- Region: Guthrie
Financial & listing details
- Price per square foot: $175/sqft
- Tax assessed value: $295,649
- Annual tax amount: $2,821
- Date on market: 9/21/2026
- Listing terms: Assumable
Estimated market value
$337,700
$321,000 - $355,000
$2,105/mo
Price history
| Date | Event | Price |
|---|---|---|
| 10/1/2026 | Price change | $339,000-1.7%$175/sqft |
Source:  MLSOK/OKCMAR as distributed by MLS GRID #1250201 Report a problem MLSOK/OKCMAR as distributed by MLS GRID #1250201 Report a problem | ||
| 9/21/2026 | Listed for sale | $344,700$178/sqft |
Source: MLSOK/OKCMAR as distributed by MLS GRID #1250201 Report a problem | ||
| 9/19/2026 | Listing removed | $344,700$178/sqft |
Source: MLSOK/OKCMAR as distributed by MLS GRID #1233161 Report a problem | ||
| 8/26/2026 | Price change | $344,700-0.1%$178/sqft |
Source: MLSOK/OKCMAR as distributed by MLS GRID #1233161 Report a problem | ||
| 8/8/2026 | Price change | $344,900-1.4%$178/sqft |
Source: MLSOK/OKCMAR as distributed by MLS GRID #1233161 Report a problem | ||
| 7/15/2026 | Price change | $349,700-0.1%$180/sqft |
Source: MLSOK/OKCMAR as distributed by MLS GRID #1233161 Report a problem | ||
| 6/10/2026 | Price change | $349,900-1.4%$180/sqft |
Source: MLSOK/OKCMAR as distributed by MLS GRID #1233161 Report a problem | ||
| 6/5/2026 | Listed for sale | $355,000+63.4%$183/sqft |
Source: MLSOK/OKCMAR as distributed by MLS GRID #1233161 Report a problem | ||
| 11/14/2017 | Sold | $217,305-4.3%$112/sqft |
Source: MLSOK/OKCMAR as distributed by MLS GRID #791927 Report a problem | ||
| 9/22/2017 | Listed for sale | $227,000+8.1%$117/sqft |
Source: Keller Williams Central OK ED #791927 Report a problem | ||
| 4/29/2013 | Sold | $210,000+854.5%$108/sqft |
Source: MLSOK/OKCMAR as distributed by MLS GRID #518793 Report a problem | ||
| 8/30/2012 | Sold | $22,000$11/sqft |
Source: Public Record Report a problem | ||
Public tax history
| Year | Property taxes | Tax assessment |
|---|---|---|
| 2025 | $2,665 +3.1% | $27,592 +3% |
| 2024 | $2,584 +5.3% | $26,788 +3% |
| 2023 | $2,454 +3.1% | $26,008 +3% |
| 2022 | $2,380 | $25,250 +3% |
| 2021 | -- | $24,515 +3% |
| 2020 | $2,261 | $23,801 |
| 2019 | $2,261 -0.3% | $23,801 |
| 2018 | $2,268 +2.9% | $23,801 -1.5% |
| 2017 | $2,204 -1.4% | $24,156 +1% |
| 2016 | $2,235 | $23,921 |
| 2015 | $2,235 +22.2% | $23,921 +3% |
| 2014 | $1,829 | $23,225 +8631.2% |
| 2013 | -- | $266 |
Find assessor info on the county website
Monthly payment
Est. payment
Payment breakdown
Explore the cost of this home by adjusting the details. Changes won't be saved.Climate risks
Neighborhood: 73044
Nearby schools
Schools provided by the listing agent
- Elementary: Charter Oak ES
- Middle: Guthrie JHS
- High: Guthrie HS
Source: MLSOK/OKCMAR as distributed by MLS GRID. This data may not be complete. We recommend contacting the local school district to confirm school assignments for this home.
Similar homes
- $345,0003 bd3 ba2k sqft874 Cottonwood Ct, Guthrie, OK 73044For Sale
 MLS ID #1245116, Brie Green, Metro First Realty. MLSOK/OKCMAR as distributed by MLS GRID
 - $394,9004 bd3 ba2.4k sqft12205 Autumn Brk, Guthrie, OK 73044For Sale
 MLS ID #1252148, Karla Beatty, Homestead + Co. MLSOK/OKCMAR as distributed by MLS GRID
 - $359,9994 bd3 ba2.2k sqft8720 Tall Oaks Dr, Guthrie, OK 73044For Sale
 MLS ID #1232796, Lee Angelina, Black Label Realty. MLSOK/OKCMAR as distributed by MLS GRID
 - $315,0003 bd2 ba1.8k sqft10955 N Lily Ln, Edmond, OK 73025For Sale
 MLS ID #1251780, Nicole Gonzalez, Redfin. MLSOK/OKCMAR as distributed by MLS GRID
