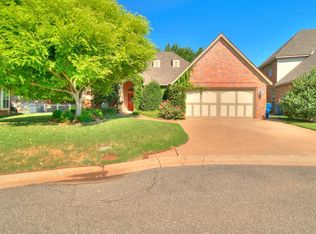
Contractor-Owned Nantucket backs to a greenbelt in the Edmond School District & delivers outdoor living you have to see to believe. The backyard is a private retreat featuring a covered patio, a cabana w/ its own fireplace, two waterfalls, a half court basketball court & a private gate opening right onto the greenbelt. Beautiful landscaping welcomes you at the front, and inside you’ll find a cozy gas fireplace, freshly painted cabinets & a dedicated home office. The primary suite is privately situated away from the secondary bedrooms & features a relaxing soaking tub plus double doors opening directly to the patio, so your morning coffee comes with a view. With resort style outdoor spaces, a smart split floor plan & a prime Edmond location, this home is ready to be enjoyed for years to come!
For sale
$285,500
2804 Nantucket Ln, Edmond, OK 73013
3beds
1,697sqft
Single Family Residence
Built in 1998
0.29 Acres Lot
$-- Zestimate®
$168/sqft
$30/mo HOA
What's special
Resort style outdoor spacesTwo waterfallsSmart split floor planFreshly painted cabinetsCovered patioBacks to a greenbeltHalf court basketball court
- 2 days
- 540
- 66
Likely to sell faster than
Zillow last checked:
Listing updated:
Listed by:
Marcus Leonard 405-343-1936,
Leonard Realty LLC
Source: MLSOK/OKCMAR as distributed by MLS GRID,MLS#: 1254393
Facts & features
Interior
Bedrooms & bathrooms
- Bedrooms: 3
- Bathrooms: 2
- Full bathrooms: 2
Heating
- Central
Cooling
- Has cooling: Yes
Features
- Flooring: Wood
- Number of fireplaces: 1
- Fireplace features: Gas Log
Interior area
- Total structure area: 1,697
- Total interior livable area: 1,697 sqft
Property
Parking
- Total spaces: 2
- Parking features: Garage
- Garage spaces: 2
Features
- Levels: One
- Stories: 1
Lot
- Size: 0.29 Acres
- Features: Corner Lot, Greenbelt
Details
- Parcel number: 2804NONENantucket73013
- Special conditions: None
Construction
Type & style
- Home type: SingleFamily
- Architectural style: Traditional
- Property subtype: Single Family Residence
Materials
- Brick
- Foundation: Slab
- Roof: Composition
Condition
- Year built: 1998
Community & HOA
HOA
- Has HOA: Yes
- Services included: Greenbelt, Pool
- HOA fee: $360 annually
Location
- Region: Edmond
Financial & listing details
- Price per square foot: $168/sqft
- Tax assessed value: $237,629
- Annual tax amount: $2,748
- Date on market: 10/17/2026
Foreclosure details
Estimated market value
Not available
Estimated sales range
Not available
Not available
Price history
| Date | Event | Price |
|---|---|---|
| 10/17/2026 | Listed for sale | $285,500+117.9%$168/sqft |
Source:  MLSOK/OKCMAR as distributed by MLS GRID #1254393 Report a problem | ||
| 2/15/2001 | Sold | $131,000+693.9%$77/sqft |
Source: Public Record Report a problem | ||
| 6/10/1998 | Sold | $16,500$10/sqft |
Source: Public Record Report a problem | ||
Public tax history
| Year | Property taxes | Tax assessment |
|---|---|---|
| 2025 | $2,749 +5.1% | $26,138 +5% |
| 2024 | $2,615 +5.8% | $24,894 +5% |
| 2023 | $2,471 +4.6% | $23,709 +5% |
| 2022 | $2,363 +5.5% | $22,580 +5% |
| 2021 | $2,240 +3.3% | $21,505 +4.5% |
| 2020 | $2,168 +11.2% | $20,570 -1.1% |
| 2019 | $1,951 +5% | $20,790 +5% |
| 2018 | $1,858 -14.3% | $19,800 -3.1% |
| 2017 | $2,168 | $20,442 +5% |
| 2016 | $2,168 +5.2% | $19,469 +2.5% |
| 2015 | $2,061 +5.5% | $18,991 +2.7% |
| 2014 | $1,953 | $18,499 +2.7% |
| 2013 | -- | $18,015 +1.5% |
| 2012 | -- | $17,746 +0% |
| 2011 | -- | $17,740 +2.1% |
| 2010 | -- | $17,378 0% |
| 2009 | -- | $17,380 +0.6% |
| 2008 | -- | $17,272 +5% |
| 2007 | -- | $16,449 +5% |
| 2006 | -- | $15,666 +5% |
| 2005 | -- | $14,921 -88.5% |
| 2004 | $1,495 | $129,191 +809.1% |
| 2003 | -- | $14,211 -2.1% |
| 2002 | -- | $14,520 +93.7% |
| 2001 | -- | $7,498 -14.3% |
| 2000 | -- | $8,751 +231.5% |
| 1999 | -- | $2,640 |
Find assessor info on the county website
Monthly payment
Est. payment
Payment breakdown
Explore the cost of this home by adjusting the details. Changes won't be saved.Climate risks
Neighborhood: Bristol Park
Nearby schools
Schools provided by the listing agent
- Elementary: Charles Haskell ES
- Middle: Summit MS
- High: Santa Fe HS
Source: MLSOK/OKCMAR as distributed by MLS GRID. This data may not be complete. We recommend contacting the local school district to confirm school assignments for this home.


Similar homes
- $295,0003 bd2 ba1.7k sqft1825 Shady Ln, Edmond, OK 73003For Sale
 MLS ID #1254092, Pam Ethier, PURE HomeRiver Property Management LLC. MLSOK/OKCMAR as distributed by MLS GRID
- $299,9004 bd2 ba2.3k sqft500 Concord Ln, Edmond, OK 73003For Sale
 MLS ID #1254135, Serena Wallace, Salt Real Estate Inc. MLSOK/OKCMAR as distributed by MLS GRID
- $315,0003 bd2 ba1.6k sqft4517 Olde Village Cir, Edmond, OK 73013For Sale
 MLS ID #1241531, Barrett Huffmyer, Salt Real Estate Inc. MLSOK/OKCMAR as distributed by MLS GRID
- $289,9003 bd2 ba1.6k sqft700 Taber Ln, Edmond, OK 73003For Sale
 MLS ID #1237422, Kimbler Gaston, Ariston Realty LLC. MLSOK/OKCMAR as distributed by MLS GRID
