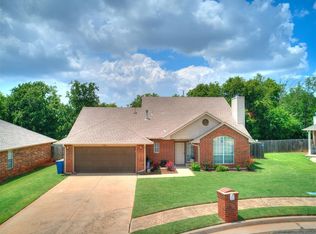
Step into a home designed for both comfort and versatility! This spacious 3-bedroom, 2-bathroom home offers a flexible floor plan with room for everyone and everything. Featuring two inviting living areas, a separate dining room, and an additional bonus room perfect for a study, home office, playroom, or even an extra bedroom, the possibilities are endless. Owners just had home freshly painted.
The front living room makes an ideal formal sitting area with beautiful views overlooking the covered patio, while the second living room serves as the perfect cozy family room complete with built-ins and a charming fireplace. Both living spaces are filled with cascading natural light thanks to walls of windows throughout the home.
The kitchen is truly the heart of the home, featuring granite countertops, subway tile backsplash, and a stylish bar top crafted from reclaimed “Rail Car” wood from Urban Farmhouse! Enjoy ample prep space, abundant cabinetry, and the convenience of an appliance garage with built-in electrical outlet. The kitchen opens seamlessly to the oversized dining area and family room, creating an ideal layout for entertaining. The dining space is large enough to comfortably seat 10 guests.
Retreat to the oversized primary suite featuring a jetted tub, separate shower, and THREE vanities with double sinks for added convenience and luxury. Additional highlights include a newer roof and recent upgrades throughout the home, including new paint on walls, Pergo Outlast+ floors, ceiling fans and attic stairs.
Enjoy neighborhood amenities including a swimming pool, park, playground, and beautiful green spaces. This home combines functionality, charm, and modern updates — a MUST SEE!
For sale
Price cut: $4.4K (9/15)
$304,500
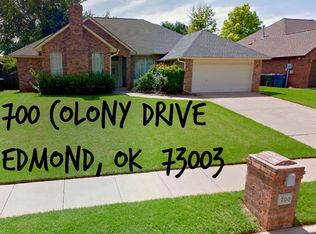
704 Colony Dr, Edmond, OK 73003
3beds
2,124sqft
Single Family Residence
Built in 1994
7,701 Square Feet Lot
$301,700 Zestimate®
$143/sqft
$28/mo HOA
What's special
Flexible floor planAttic stairsOversized primary suiteSeparate dining roomCeiling fansSubway tile backsplashCovered patio
- 64 days
- 345
- 29
Zillow last checked:
Listing updated:
Listed by:
Tami Abbott 405-510-6112,
Stetson Bentley Realty LLC
Source: MLSOK/OKCMAR as distributed by MLS GRID,MLS#: 1242969
Facts & features
Interior
Bedrooms & bathrooms
- Bedrooms: 3
- Bathrooms: 2
- Full bathrooms: 2
Heating
- Has Heating (Unspecified Type)
Cooling
- Has cooling: Yes
Features
- Number of fireplaces: 1
- Fireplace features: Gas Log
Interior area
- Total structure area: 2,124
- Total interior livable area: 2,124 sqft
Property
Parking
- Total spaces: 2
- Parking features: Garage
- Garage spaces: 2
Features
- Levels: One
- Stories: 1
- Exterior features: Rain Gutters
- Fencing: Wood
Lot
- Size: 7,701 Square Feet
- Features: Interior Lot
Details
- Parcel number: 704NONEColony73003
- Special conditions: None
Construction
Type & style
- Home type: SingleFamily
- Architectural style: Ranch
- Property subtype: Single Family Residence
Materials
- Brick
- Foundation: Slab
- Roof: Composition
Condition
- Year built: 1994
Community & HOA
HOA
- Has HOA: Yes
- Services included: Greenbelt, Common Area Maintenance, Pool
- HOA fee: $330 annually
Location
- Region: Edmond
Financial & listing details
- Price per square foot: $143/sqft
- Tax assessed value: $299,000
- Annual tax amount: $3,458
- Date on market: 8/5/2026
- Listing terms: Assumable
Estimated market value
$301,700
$287,000 - $317,000
$1,852/mo
Price history
| Date | Event | Price |
|---|---|---|
| 9/15/2026 | Price change | $304,500-1.4%$143/sqft |
Source:  MLSOK/OKCMAR as distributed by MLS GRID #1242969 Report a problem MLSOK/OKCMAR as distributed by MLS GRID #1242969 Report a problem | ||
| 9/9/2026 | Price change | $308,900-1.9%$145/sqft |
Source: MLSOK/OKCMAR as distributed by MLS GRID #1242969 Report a problem | ||
| 8/25/2026 | Price change | $314,999-1.5%$148/sqft |
Source: MLSOK/OKCMAR as distributed by MLS GRID #1242969 Report a problem | ||
| 8/5/2026 | Price change | $319,900-1.5%$151/sqft |
Source: MLSOK/OKCMAR as distributed by MLS GRID #1242969 Report a problem | ||
| 6/19/2026 | Listed for sale | $324,900$153/sqft |
Source: MLSOK/OKCMAR as distributed by MLS GRID #1230406 Report a problem | ||
| 6/10/2026 | Pending sale | $324,900$153/sqft |
Source: MLSOK/OKCMAR as distributed by MLS GRID #1230406 Report a problem | ||
| 6/1/2026 | Price change | $324,900-1.5%$153/sqft |
Source: MLSOK/OKCMAR as distributed by MLS GRID #1230406 Report a problem | ||
| 5/20/2026 | Listed for sale | $329,900+10%$155/sqft |
Source: MLSOK/OKCMAR as distributed by MLS GRID #1230406 Report a problem | ||
| 3/17/2023 | Sold | $300,000+0%$141/sqft |
Source: MLSOK/OKCMAR as distributed by MLS GRID #1046672 Report a problem | ||
| 2/5/2023 | Pending sale | $299,900$141/sqft |
Source: MLSOK/OKCMAR as distributed by MLS GRID #1046672 Report a problem | ||
| 2/1/2023 | Listed for sale | $299,900+51.5%$141/sqft |
Source: MLSOK/OKCMAR as distributed by MLS GRID #1046672 Report a problem | ||
| 3/24/2021 | Listing removed | -- |
Source: Owner Report a problem | ||
| 9/19/2014 | Sold | $198,000-4.6%$93/sqft |
Source: MLSOK/OKCMAR as distributed by MLS GRID #561713 Report a problem | ||
| 7/31/2014 | Listed for sale | $207,500+14.8%$98/sqft |
Source: Owner Report a problem | ||
| 10/23/2009 | Sold | $180,800+1.1%$85/sqft |
Source: MLSOK/OKCMAR as distributed by MLS GRID #399313 Report a problem | ||
| 8/8/2009 | Listed for sale | $178,900-2.5%$84/sqft |
Source: Metro First Realty #399313 Report a problem | ||
| 7/24/2009 | Listing removed | $183,500$86/sqft |
Source: Owner Report a problem | ||
| 6/20/2009 | Listed for sale | $183,500+11.2%$86/sqft |
Source: Owner Report a problem | ||
| 1/4/2006 | Sold | $165,000+10%$78/sqft |
Source: Public Record Report a problem | ||
| 12/2/2003 | Sold | $150,000+7.1%$71/sqft |
Source: Public Record Report a problem | ||
| 4/13/2001 | Sold | $140,000$66/sqft |
Source: Public Record Report a problem | ||
| 2/1/2000 | Sold | $140,000$66/sqft |
Source: Public Record Report a problem | ||
Public tax history
| Year | Property taxes | Tax assessment |
|---|---|---|
| 2025 | $3,459 +1.5% | $32,890 +1.4% |
| 2024 | $3,408 +41.2% | $32,450 +34.3% |
| 2023 | $2,414 +2.7% | $24,159 +3% |
| 2022 | $2,350 +3.6% | $23,456 +3% |
| 2021 | $2,268 +1.9% | $22,773 +3% |
| 2020 | $2,225 +15.5% | $22,110 +2.7% |
| 2019 | $1,926 +3.2% | $21,527 +3% |
| 2018 | $1,867 -13% | $20,900 -1.5% |
| 2017 | $2,145 | $21,229 +0.5% |
| 2016 | $2,145 -4% | $21,119 +2.4% |
| 2015 | $2,235 +7.9% | $20,627 +5.1% |
| 2014 | $2,071 | $19,617 +2.7% |
| 2013 | -- | $19,095 -1% |
| 2012 | -- | $19,286 +0.9% |
| 2011 | -- | $19,105 -1.4% |
| 2010 | -- | $19,377 -1.2% |
| 2009 | -- | $19,609 -0.2% |
| 2008 | -- | $19,655 +1.3% |
| 2007 | -- | $19,409 +4.2% |
| 2006 | -- | $18,635 +9.8% |
| 2005 | -- | $16,978 -88.5% |
| 2004 | $1,596 | $146,999 +809.1% |
| 2003 | -- | $16,169 +5% |
| 2002 | -- | $15,400 |
| 2001 | -- | $15,400 +8% |
| 2000 | -- | $14,262 -0.1% |
| 1999 | -- | $14,270 |
Find assessor info on the county website
Monthly payment
Est. payment
Payment breakdown
Explore the cost of this home by adjusting the details. Changes won't be saved.Climate risks
Neighborhood: Copperfield
Nearby schools
Schools provided by the listing agent
- Elementary: Sunset ES
- Middle: Heartland MS
- High: Santa Fe HS
Source: MLSOK/OKCMAR as distributed by MLS GRID. This data may not be complete. We recommend contacting the local school district to confirm school assignments for this home.

Similar homes
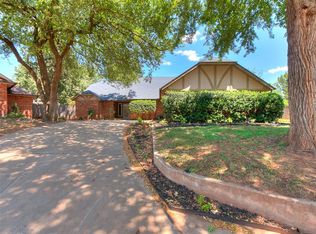
- $310,0004 bd2 ba2.3k sqft500 Concord Ln, Edmond, OK 73003For Sale
 MLS ID #1244232, Serena Wallace, Salt Real Estate Inc. MLSOK/OKCMAR as distributed by MLS GRID
 - $289,9003 bd2 ba1.6k sqft700 Taber Ln, Edmond, OK 73003For Sale
 MLS ID #1237422, Kimbler Gaston, Ariston Realty LLC. MLSOK/OKCMAR as distributed by MLS GRID
 - $264,9003 bd3 ba1.8k sqft701 Taber Ln, Edmond, OK 73003For Sale
 MLS ID #1245811, Brian Stallworth, Salt Real Estate Inc. MLSOK/OKCMAR as distributed by MLS GRID
 - $299,0003 bd2 ba2.2k sqft2316 Bradford Pl, Edmond, OK 73012For Sale
 MLS ID #1233343, Graygory Hardeman, Modern Abode Realty. MLSOK/OKCMAR as distributed by MLS GRID
