Well cared for 3 bed 2 bath Kamber floor plan includes 1,762 Sq Ft of indoor living space and 155 Sq Ft of outdoor living space plus 2 additional decks for entertaining and cooking and an insulated storage shed with electric and TV included. Other features include a covered patio with fireplace for entertaining, large utility room, and a oversized 2-car garage that's extra deep, enough for a full size pickup, and an in-ground storm shelter installed in the garage floor. The living room presents high ceilings with a ceiling fan, wood-look tile, a corner gas fireplace surrounded by a stacked stone detail, and large windows. The high-end kitchen supports a large center island, stunning pendant lighting, custom-built cabinets, stainless steel appliances, gas stove, and decorative tile backsplash, 3 CM countertops, and a large walk-in pantry. The large primary suite spotlights a sloped ceiling with a ceiling fan, windows, and our a carpet finish. The prime bath offers a free-standing tub, a dual sink vanity with framed mirrors, a walk-in shower and a large walk-in closet! This home has over $20,000 in additional features and extras from the stand Kamber plan in this neighborhood.
For sale
$344,950
3724 Standing Rock Ave, Edmond, OK 73012
3beds
1,762sqft
Single Family Residence
Built in 2020
6,960 Square Feet Lot
$340,000 Zestimate®
$196/sqft
$33/mo HOA
What's special
Large walk-in closetWalk-in showerWood-look tileStainless steel appliancesDecorative tile backsplashGas stoveStunning pendant lighting
- 57 days
- 169
- 11
Zillow last checked:
Listing updated:
Listed by:
Jason Ferguson 405-443-9947,
Pinnacle Real Estate
Source: MLSOK/OKCMAR as distributed by MLS GRID,MLS#: 1222796
Facts & features
Interior
Bedrooms & bathrooms
- Bedrooms: 3
- Bathrooms: 2
- Full bathrooms: 2
Heating
- Has Heating (Unspecified Type)
Cooling
- Has cooling: Yes
Features
- Number of fireplaces: 2
Interior area
- Total structure area: 1,762
- Total interior livable area: 1,762 sqft
Property
Parking
- Total spaces: 2
- Parking features: Garage
- Garage spaces: 2
Features
- Levels: One
- Stories: 1
Lot
- Size: 6,960 Square Feet
- Features: Interior Lot
Details
- Parcel number: 3724NONEStandingRock73012
- Special conditions: None
Construction
Type & style
- Home type: SingleFamily
- Architectural style: Traditional
- Property subtype: Single Family Residence
Materials
- Brick & Frame
- Foundation: Slab
Condition
- Year built: 2020
Community & HOA
HOA
- Has HOA: Yes
- Services included: Gated Entry, Greenbelt
- HOA fee: $400 annually
Location
- Region: Edmond
Financial & listing details
- Price per square foot: $196/sqft
- Tax assessed value: $322,398
- Annual tax amount: $3,729
- Date on market: 8/27/2026
Estimated market value
$340,000
$323,000 - $357,000
$2,257/mo
Price history
| Date | Event | Price |
|---|---|---|
| 8/27/2026 | Listed for sale | $344,950-3.3%$196/sqft |
Source:  MLSOK/OKCMAR as distributed by MLS GRID #1222796 Report a problem MLSOK/OKCMAR as distributed by MLS GRID #1222796 Report a problem | ||
| 8/20/2026 | Listing removed | $356,900$203/sqft |
Source: MLSOK/OKCMAR as distributed by MLS GRID #1222796 Report a problem | ||
| 7/23/2026 | Price change | $356,900-1.7%$203/sqft |
Source: MLSOK/OKCMAR as distributed by MLS GRID #1222796 Report a problem | ||
| 6/18/2026 | Price change | $362,900-0.8%$206/sqft |
Source: MLSOK/OKCMAR as distributed by MLS GRID #1222796 Report a problem | ||
| 6/16/2026 | Price change | $365,800-0.7%$208/sqft |
Source: MLSOK/OKCMAR as distributed by MLS GRID #1222796 Report a problem | ||
| 5/20/2026 | Price change | $368,500-0.1%$209/sqft |
Source: MLSOK/OKCMAR as distributed by MLS GRID #1222796 Report a problem | ||
| 4/8/2026 | Listed for sale | $369,000$209/sqft |
Source: MLSOK/OKCMAR as distributed by MLS GRID #1222796 Report a problem | ||
Public tax history
| Year | Property taxes | Tax assessment |
|---|---|---|
| 2025 | $3,729 +5.1% | $35,463 +5% |
| 2024 | $3,547 +5.8% | $33,774 +5% |
| 2023 | $3,353 +4.6% | $32,166 +5% |
| 2022 | $3,206 +3976.9% | $30,635 +3957.6% |
| 2021 | $79 | $755 |
Find assessor info on the county website
Monthly payment
Est. payment
Payment breakdown
Explore the cost of this home by adjusting the details. Changes won't be saved.Climate risks
Neighborhood: 73012
Nearby schools
Schools provided by the listing agent
- Elementary: Frontier ES
- Middle: Heartland MS
- High: Santa Fe HS
Source: MLSOK/OKCMAR as distributed by MLS GRID. This data may not be complete. We recommend contacting the local school district to confirm school assignments for this home.
- $325,6003 bd2 ba1.7k sqft3824 Standing Rock Ave, Edmond, OK 73012Off Market
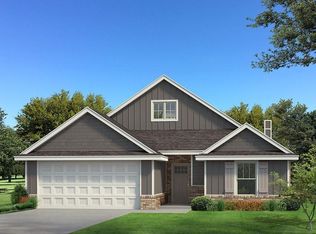
- $310,4003 bd2 ba1.6k sqft3716 Standing Rock Ave, Edmond, OK 73012Off Market
- $317,5004 bd2 ba1.7k sqft3732 Standing Rock Ave, Edmond, OK 73012Off Market
- $295,6003 bd2 ba1.5k sqft3740 Standing Rock Ave, Edmond, OK 73012Off Market
Similar homes
- $329,9003 bd2 ba1.8k sqft18512 Winamack Rd, Edmond, OK 73012For Sale
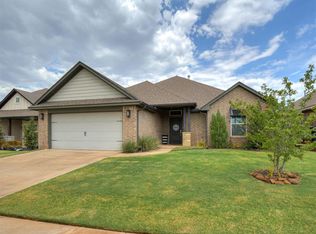 MLS ID #1255079, Terra Hunter, Bold Real Estate, LLC. MLSOK/OKCMAR as distributed by MLS GRID
 - $370,0004 bd2 ba1.8k sqft3032 Dudley Dr, Edmond, OK 73012For Sale
 MLS ID #1250871, Robert Buxton, LRE Realty, LLC. MLSOK/OKCMAR as distributed by MLS GRID
 - $369,9003 bd2 ba2.1k sqft2309 Pueblos Rd, Edmond, OK 73012For Sale
 MLS ID #1255282, Steven Morren, Sterling Real Estate. MLSOK/OKCMAR as distributed by MLS GRID
 - $349,9003 bd2 ba1.6k sqft2400 NW 179th Ter, Edmond, OK 73012For Sale
 MLS ID #1251994, Elizabeth Jones, Keller Williams Realty Elite. MLSOK/OKCMAR as distributed by MLS GRID
