Sophisticated style and thoughtful details define this nearly new, two-year-old home featuring 3 bedrooms, 2 baths, and a dedicated office. This kitchen is a showstopper with its country pine cabinetry, a designer upgraded backsplash, ample cabinet space, walk in pantry and seamless flow into the living and dining areas, ideal for entertaining and everyday living. Living room is oversized with gas log fireplace and the sliding barn door adds character to the large private office right off the living. The open-concept floor plan feels spacious and inviting, with wood-look tile flooring throughout the home for a warm, feels like home finish. This Mother-in-law floor plan puts the primary and additional bedrooms on opposite sides of the the home. Primary bath has double vanities, fully tiled shower, and large walk in closet. Spare rooms are good sized with spacious closets. Hall bath has also been upgraded to add a fully tiled shower/tub, with the country pine cabinetry carried through as well. Outside is a generous sized, fully fenced yard and small patio. Beyond the home, the community offers an impressive collection of amenities, including two swimming pools, a kids' splash pad, multiple playgrounds, weight room, pond and scenic walking trails! This beautiful, nearly new MOVE-IN-READY home with stylish finishes, a versatile floor plan, exceptional neighborhood amenities, delivers the appeal of newer construction with elevated details already in place. Fridge, washer and dryer stay with the home as well.
For sale
Price cut: $500 (10/20)
$349,500
18204 Austin Ct, Edmond, OK 73012
3beds
1,886sqft
Single Family Residence
Built in 2024
7,200 Square Feet Lot
$348,100 Zestimate®
$185/sqft
$50/mo HOA
What's special
Small patioSophisticated styleCountry pine cabinetryThoughtful detailsLarge walk in closetGas log fireplaceAmple cabinet space
- 36 days
- 303
- 38
Zillow last checked:
Listing updated:
Listed by:
Teri Fisher 405-410-9181,
This Is Home Realty
Source: MLSOK/OKCMAR as distributed by MLS GRID,MLS#: 1249280
Facts & features
Interior
Bedrooms & bathrooms
- Bedrooms: 3
- Bathrooms: 2
- Full bathrooms: 2
Heating
- Central
Cooling
- Has cooling: Yes
Appliances
- Included: Dishwasher, Refrigerator, Washer/Dryer, Water Heater, Free-Standing Gas Oven, Free-Standing Gas Range
Features
- Flooring: Tile
- Number of fireplaces: 1
- Fireplace features: Gas Log
Interior area
- Total structure area: 1,886
- Total interior livable area: 1,886 sqft
Property
Parking
- Total spaces: 2
- Parking features: Concrete
- Garage spaces: 2
Features
- Levels: One
- Stories: 1
- Fencing: Wood
Lot
- Size: 7,200 Square Feet
- Features: Interior Lot
Details
- Parcel number: 18204NONEAustin73012
- Special conditions: None
Construction
Type & style
- Home type: SingleFamily
- Architectural style: Traditional
- Property subtype: Single Family Residence
Materials
- Brick
- Foundation: Slab
- Roof: Composition
Condition
- Year built: 2024
Community & HOA
HOA
- Has HOA: Yes
- Services included: Common Area Maintenance, Pool, Recreation Facility
- HOA fee: $600 annually
Location
- Region: Edmond
Financial & listing details
- Price per square foot: $185/sqft
- Tax assessed value: $358,000
- Annual tax amount: $4,970
- Date on market: 9/17/2026
- Listing terms: Assumable
Estimated market value
$348,100
$331,000 - $366,000
$2,377/mo
Price history
| Date | Event | Price |
|---|---|---|
| 10/20/2026 | Price change | $349,500-0.1%$185/sqft |
Source:  MLSOK/OKCMAR as distributed by MLS GRID #1249280 Report a problem | ||
| 9/17/2026 | Listed for sale | $350,000+1.7%$186/sqft |
Source: MLSOK/OKCMAR as distributed by MLS GRID #1249280 Report a problem | ||
| 12/10/2024 | Sold | $344,000$182/sqft |
Source: Public Record Report a problem | ||
Public tax history
| Year | Property taxes | Tax assessment |
|---|---|---|
| 2025 | $4,971 +7605.1% | $39,380 +7904.1% |
| 2024 | $65 -0.3% | $492 |
| 2023 | $65 +1% | $492 |
| 2022 | $64 | $492 |
Find assessor info on the county website
Monthly payment
Est. payment
Payment breakdown
Explore the cost of this home by adjusting the details. Changes won't be saved.Climate risks
Neighborhood: 73012
Nearby schools
Schools provided by the listing agent
- Elementary: Grove Valley ES
- Middle: Deer Creek MS
- High: Deer Creek HS
Source: MLSOK/OKCMAR as distributed by MLS GRID. This data may not be complete. We recommend contacting the local school district to confirm school assignments for this home.


Similar homes
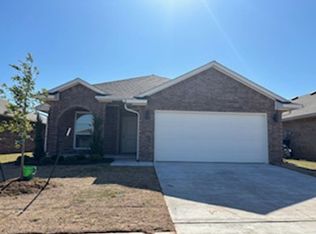
- $329,9003 bd2 ba1.8k sqft18512 Winamack Rd, Edmond, OK 73012For Sale
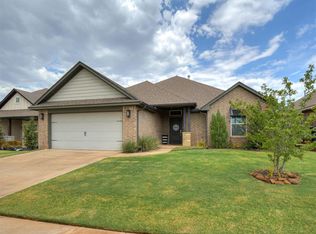 MLS ID #1255079, Terra Hunter, Bold Real Estate, LLC. MLSOK/OKCMAR as distributed by MLS GRID
- $369,9003 bd2 ba2.1k sqft2309 Pueblos Rd, Edmond, OK 73012For Sale
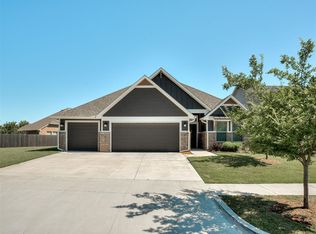 MLS ID #1255282, Steven Morren, Sterling Real Estate. MLSOK/OKCMAR as distributed by MLS GRID
- $349,9003 bd2 ba1.6k sqft2400 NW 179th Ter, Edmond, OK 73012For Sale
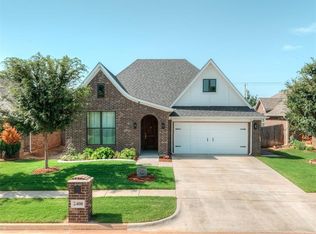 MLS ID #1251994, Elizabeth Jones, Keller Williams Realty Elite. MLSOK/OKCMAR as distributed by MLS GRID
- $380,0004 bd2 ba1.9k sqft3313 NW 187th St, Edmond, OK 73012For Sale
 MLS ID #1240727, Jami Parker, Chinowth & Cohen. MLSOK/OKCMAR as distributed by MLS GRID
