Welcome to The Grove! Located within the award-winning Deer Creek School District. Built in 2020, this beautifully maintained home offers the perfect blend of thoughtful upgrades, functional design, and everyday comfort. Step inside to find wood-look tile flooring throughout the entire home, creating a seamless and durable living space. The open-concept layout centers around a spacious living room featuring a stacked stone gas fireplace and three large windows overlooking the backyard, complete with custom motorized blinds. The kitchen is designed for both style and function with cabinetry extending to the ceiling, additional storage on the back side of the oversized island, under-cabinet lighting, and a generous walk-in pantry. The split floor plan provides privacy with the primary suite tucked away from the secondary bedrooms. The spacious primary bedroom features a tray ceiling and an ensuite bathroom with double vanities, a jetted tub, and an oversized walk-in closet complete with three rows of hanging racks and built-in shelving. Attached to the walk-in closet you will find the laundry room. With double entrances, this annoying chore will be easier on you! On the opposite side of the home, two secondary bedrooms and a full bathroom are situated behind a sliding door, creating a private guest or children's wing, while the fourth bedroom offers flexibility for a home office, gym, or additional guest space. Step outside to enjoy the covered back patio featuring a wood-burning fireplace, gas hookup for your grill, and a fully fenced backyard with direct gate access to the neighborhood recreation area complete with a playground, basketball court, and two kiddie pools. Additional features include a sprinkler system, an epoxy-coated garage floor, tankless water heater, and an in-ground storm shelter. Every detail has been thoughtfully maintained, making this move-in ready home an exceptional opportunity in one of Edmond's most desirable communities.
For sale
Price cut: $9.9K (8/20)
$380,000
3313 NW 187th St, Edmond, OK 73012
4beds
1,961sqft
Single Family Residence
Built in 2020
7,727 Square Feet Lot
$378,700 Zestimate®
$194/sqft
$50/mo HOA
What's special
Sprinkler systemOpen-concept layoutSpacious primary bedroomJetted tubTray ceilingStacked stone gas fireplaceGenerous walk-in pantry
- 75 days
- 313
- 51
Zillow last checked:
Listing updated:
Listed by:
Jami Parker 918-519-6262,
Chinowth & Cohen
Source: MLSOK/OKCMAR as distributed by MLS GRID,MLS#: 1240727
Facts & features
Interior
Bedrooms & bathrooms
- Bedrooms: 4
- Bathrooms: 2
- Full bathrooms: 2
Heating
- Has Heating (Unspecified Type)
Cooling
- Has cooling: Yes
Appliances
- Included: Dishwasher, Microwave, Refrigerator
Features
- Flooring: Tile
- Number of fireplaces: 2
- Fireplace features: Gas Log
Interior area
- Total structure area: 1,961
- Total interior livable area: 1,961 sqft
Property
Parking
- Total spaces: 3
- Parking features: Garage
- Garage spaces: 3
Features
- Levels: One
- Stories: 1
- Fencing: Wood
Lot
- Size: 7,727 Square Feet
- Features: Cul-De-Sac, Interior Lot
Details
- Parcel number: 3313NW187th73012
- Special conditions: None
Construction
Type & style
- Home type: SingleFamily
- Architectural style: Dallas
- Property subtype: Single Family Residence
Materials
- Brick & Frame
- Foundation: Slab
Condition
- Year built: 2020
Details
- Builder name: Taber
Utilities & green energy
- Utilities for property: Cable Available, High Speed Internet, Public
Community & HOA
HOA
- Has HOA: Yes
- Services included: Common Area Maintenance, Pool, Recreation Facility
- HOA fee: $600 annually
Location
- Region: Edmond
Financial & listing details
- Price per square foot: $194/sqft
- Tax assessed value: $386,000
- Annual tax amount: $5,498
- Date on market: 7/24/2026
- Listing terms: Cash,Conventional,Sell FHA or VA
- Electric utility on property: Yes
Estimated market value
$378,700
$360,000 - $398,000
$2,296/mo
Price history
| Date | Event | Price |
|---|---|---|
| 8/20/2026 | Price change | $380,000-2.5%$194/sqft |
Source:  MLSOK/OKCMAR as distributed by MLS GRID #1240727 Report a problem MLSOK/OKCMAR as distributed by MLS GRID #1240727 Report a problem | ||
| 8/10/2026 | Price change | $389,900-1.3%$199/sqft |
Source: MLSOK/OKCMAR as distributed by MLS GRID #1240727 Report a problem | ||
| 7/24/2026 | Listed for sale | $395,000+9.7%$201/sqft |
Source: MLSOK/OKCMAR as distributed by MLS GRID #1240727 Report a problem | ||
| 6/23/2023 | Sold | $360,000+1.4%$184/sqft |
Source: MLSOK/OKCMAR as distributed by MLS GRID #1060898 Report a problem | ||
| 5/8/2023 | Pending sale | $355,000$181/sqft |
Source: MLSOK/OKCMAR as distributed by MLS GRID #1060898 Report a problem | ||
| 5/8/2023 | Listed for sale | $355,000+22.5%$181/sqft |
Source: MLSOK/OKCMAR as distributed by MLS GRID #1060898 Report a problem | ||
| 10/2/2020 | Sold | $289,840+485.5%$148/sqft |
Source: MLSOK/OKCMAR as distributed by MLS GRID #913707 Report a problem | ||
| 4/15/2020 | Sold | $49,500$25/sqft |
Source: Public Record Report a problem | ||
Public tax history
| Year | Property taxes | Tax assessment |
|---|---|---|
| 2025 | $5,499 -1.9% | $42,460 -0.6% |
| 2024 | $5,603 +29.5% | $42,735 +26.1% |
| 2023 | $4,328 +4.1% | $33,900 +3% |
| 2022 | $4,157 +5.2% | $32,913 +3% |
| 2021 | $3,951 +5863.5% | $31,955 +6291% |
| 2020 | $66 | $500 |
Find assessor info on the county website
Monthly payment
Est. payment
Payment breakdown
Explore the cost of this home by adjusting the details. Changes won't be saved.Climate risks
Neighborhood: 73012
Nearby schools
Schools provided by the listing agent
- Elementary: Grove Valley ES
- Middle: Deer Creek Intermediate School,Deer Creek MS
- High: Deer Creek HS
Source: MLSOK/OKCMAR as distributed by MLS GRID. This data may not be complete. We recommend contacting the local school district to confirm school assignments for this home.
Similar homes
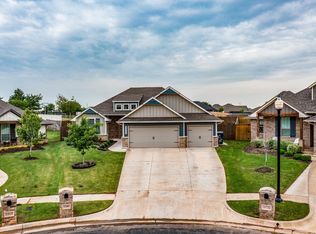
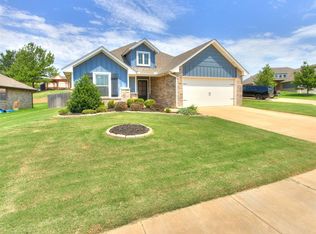
- $416,9003 bd3 ba2.1k sqft3428 NW 186th St, Edmond, OK 73012For Sale
 MLS ID #1252434, Sherrie Madison, Real Estate Connections GK LLC. MLSOK/OKCMAR as distributed by MLS GRID
 - $334,9003 bd2 ba1.8k sqft18512 Winamack Rd, Edmond, OK 73012For Sale
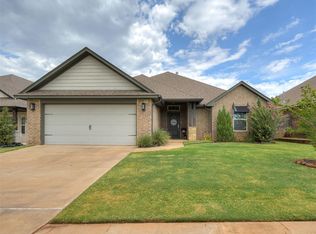 MLS ID #1249358, Terra Hunter, Bold Real Estate, LLC. MLSOK/OKCMAR as distributed by MLS GRID
 - $300,0004 bd2 ba1.5k sqft2709 NW 195th St, Edmond, OK 73012For Sale
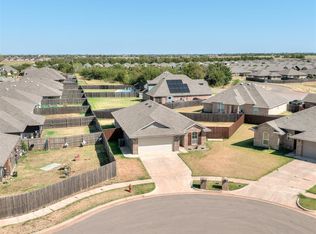 MLS ID #1249202, Miles Ruth, KirkAngel, Inc.. MLSOK/OKCMAR as distributed by MLS GRID
 - $369,9003 bd2 ba2.1k sqft2309 Pueblos Rd, Edmond, OK 73012For Sale
 MLS ID #1233782, Steven Morren, Sterling Real Estate. MLSOK/OKCMAR as distributed by MLS GRID
