14 x 32 SHOP BUILDING PLUS 2-CAR ATTACHED GARAGE| 3/4 ACRE | 3 BEDS | 2 BATHS | RV PARKING | DEER CREEK SCHOOLS
Welcome Home! This wonderful craftsman style home offers the wide open space you've been looking and is situated on .76 acres in the highly sought after Deer Creek School District. The home features wood-look floors, a spacious living room, and a kitchen featuring granite countertops and an island that over looks the living room. The primary bedroom with ensuite bath and walk-in closet is nestled on end of the home while the two secondary bedrooms and bathroom are on the other side which creates a separate space for everyone. Ceiling fans are conveniently in every bedroom for added comfort. An extended covered back patio is ready for you to enjoy the serene view overlooking the backyard. An RV parking pad with a basketball goal and access to a 300v plug allow you to keep your travel trailer conveniently at your property. The class 3 roof is only 2-years old! Enjoy the water well with a water softener system. Storm doors are added to both the front door and the back door. The 14 x 32 shop is ready for your projects and toys and has it all-a concrete slab, electric service, an additional water well spigot, a pedestrian door, an overhead insulated garage door with a garage door opener. Don't miss your chance to call this "home"! Call for your tour today!
For sale
$267,500
14425 Meadow Ridge Ln, Edmond, OK 73025
3beds
1,454sqft
Single Family Residence
Built in 2019
0.76 Acres Lot
$-- Zestimate®
$184/sqft
$42/mo HOA
What's special
Walk-in closetKitchen featuring granite countertopsWood-look floorsExtended covered back patio
- 12 days
- 892
- 125
Likely to sell faster than
Zillow last checked:
Listing updated:
Listed by:
Kat Thompson 405-313-8239,
Cadence Real Estate,
Renata Lair 405-326-5762,
Cadence Real Estate
Source: MLSOK/OKCMAR as distributed by MLS GRID,MLS#: 1252651
Facts & features
Interior
Bedrooms & bathrooms
- Bedrooms: 3
- Bathrooms: 2
- Full bathrooms: 2
Bedroom
- Description: Ceiling Fan,Suite
Bedroom
- Description: Ceiling Fan
Bedroom
- Description: Ceiling Fan
Bathroom
- Description: Double Vanities,Tub & Shower,Walk In Closet
Bathroom
- Description: Tub & Shower
Kitchen
- Description: Island,L Shaped,Pantry
Living room
- Description: Ceiling Fan
Heating
- Central
Cooling
- Has cooling: Yes
Appliances
- Included: Dishwasher, Disposal, Microwave, Water Heater, Free-Standing Gas Range
Features
- Combo Woodwork
- Flooring: Carpet, Vinyl
- Has fireplace: No
- Fireplace features: None
Interior area
- Total structure area: 1,454
- Total interior livable area: 1,454 sqft
Video & virtual tour
Property
Parking
- Total spaces: 2
- Parking features: Additional Parking, Other
- Garage spaces: 2
Accessibility
- Accessibility features: Grip-Accessible Features
Features
- Levels: One
- Stories: 1
- Fencing: Wood
Lot
- Size: 0.76 Acres
- Features: Interior Lot
Details
- Parcel number: 14425NONEMeadowRidge73025
- Special conditions: None
Construction
Type & style
- Home type: SingleFamily
- Architectural style: Craftsman,Traditional
- Property subtype: Single Family Residence
Materials
- Brick & Frame
- Foundation: Slab
- Roof: Composition
Condition
- Year built: 2019
Utilities & green energy
- Utilities for property: Cable Available, Public
Community & HOA
HOA
- Has HOA: Yes
- Services included: Common Area Maintenance
- HOA fee: $500 annually
Location
- Region: Edmond
Financial & listing details
- Price per square foot: $184/sqft
- Tax assessed value: $252,495
- Annual tax amount: $2,568
- Date on market: 10/18/2026
- Listing terms: Cash,Conventional,Sell FHA or VA,Lease Purchase,VA
- Electric utility on property: Yes
Estimated market value
Not available
Estimated sales range
Not available
Not available
Price history
| Date | Event | Price |
|---|---|---|
| 10/18/2026 | Listed for sale | $267,500+791.7%$184/sqft |
Source:  MLSOK/OKCMAR as distributed by MLS GRID #1252651 Report a problem | ||
| 11/21/2018 | Sold | $30,000$21/sqft |
Source: Public Record Report a problem | ||
Public tax history
| Year | Property taxes | Tax assessment |
|---|---|---|
| 2025 | $2,599 | $22,981 |
| 2024 | $2,599 | $22,981 +3% |
| 2023 | -- | $22,312 +3% |
| 2022 | $2,209 | $21,662 |
| 2021 | -- | $21,662 +5.7% |
| 2020 | $2,126 | $20,497 +525.5% |
| 2019 | $2,126 +487.3% | $3,277 +20381.3% |
| 2018 | $362 | $16 |
Find assessor info on the county website
Monthly payment
Est. payment
Payment breakdown
Explore the cost of this home by adjusting the details. Changes won't be saved.Climate risks
Neighborhood: 73025
Nearby schools
Schools provided by the listing agent
- Elementary: Prairie Vale ES
- Middle: Deer Creek Intermediate School,Deer Creek MS
- High: Deer Creek HS
Source: MLSOK/OKCMAR as distributed by MLS GRID. This data may not be complete. We recommend contacting the local school district to confirm school assignments for this home.


Similar homes
- $284,0003 bd2 ba1.5k sqft12980 Huntington Dr, Edmond, OK 73025For Sale
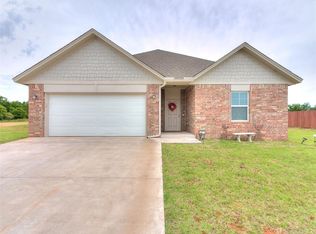 MLS ID #1236595, Bryce Pappas, Prophaven LLC. MLSOK/OKCMAR as distributed by MLS GRID
- $265,0003 bd3 ba1.3k sqft19628 Brookville Dr, Edmond, OK 73012For Sale
 MLS ID #1255429, Matt Ridley, C21/Judge Fite Edmond. MLSOK/OKCMAR as distributed by MLS GRID
- $275,0003 bd2 ba1.8k sqft1312 NW 183rd Ter, Edmond, OK 73012For Sale
 MLS ID #1254455, Judi Whitton, Block One Real Estate. MLSOK/OKCMAR as distributed by MLS GRID
- $279,9003 bd2 ba1.6k sqft19120 Espada Dr, Edmond, OK 73012For Sale
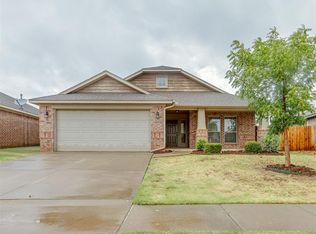 MLS ID #1243257, Steven Morren, Sterling Real Estate. MLSOK/OKCMAR as distributed by MLS GRID
