Well maintained 4 bedroom, 2 bath home in Castleberry with an open concept floor plan connecting the living room, dining area, and kitchen. The kitchen includes granite countertops, stainless steel appliances, a gas cooktop, abundant cabinet storage, and a dedicated prep area. Three bedrooms are located together, while the fourth bedroom is positioned separately and works well as an office, guest room, or flex space.
The living area opens to a covered back patio featuring a custom pergola by Perfect My Homes. The backyard includes a Jacuzzi hot tub and provides a private outdoor space for entertaining or relaxing. Additional features include a tankless water heater, fresh interior paint, and professionally cleaned carpets.
Castleberry residents have access to a community clubhouse with a fitness center, swimming pool, and playground. Conveniently located in Edmond with neighborhood amenities and a functional floor plan that offers flexibility for a variety of buyers.
Contact Agent for Showing Appointment.
For sale
$300,000
2709 NW 195th St, Edmond, OK 73012
4beds
1,559sqft
Single Family Residence
Built in 2021
7,714 Square Feet Lot
$298,100 Zestimate®
$192/sqft
$31/mo HOA
What's special
Fresh interior paintProfessionally cleaned carpetsStainless steel appliancesGranite countertopsGas cooktopAbundant cabinet storageDedicated prep area
- 23 days
- 227
- 10
Zillow last checked:
Listing updated:
Listed by:
Miles Ruth 918-758-6465,
KirkAngel, Inc.
Source: MLSOK/OKCMAR as distributed by MLS GRID,MLS#: 1249202
Facts & features
Interior
Bedrooms & bathrooms
- Bedrooms: 4
- Bathrooms: 2
- Full bathrooms: 2
Heating
- Has Heating (Unspecified Type)
Cooling
- Has cooling: Yes
Features
- Has fireplace: No
- Fireplace features: None
Interior area
- Total structure area: 1,559
- Total interior livable area: 1,559 sqft
Property
Parking
- Total spaces: 2
- Parking features: Concrete
- Garage spaces: 2
Features
- Levels: One
- Stories: 1
- Exterior features: Rain Gutters
- Has spa: Yes
- Spa features: Spa/Hot Tub
- Fencing: Wood
Lot
- Size: 7,714 Square Feet
- Features: Cul-De-Sac
Details
- Parcel number: 2709NW195th73012
- Special conditions: None
Construction
Type & style
- Home type: SingleFamily
- Architectural style: Traditional
- Property subtype: Single Family Residence
Materials
- Brick & Frame
- Foundation: Slab
- Roof: Composition
Condition
- Year built: 2021
Details
- Warranty included: Yes
Community & HOA
HOA
- Has HOA: Yes
- Services included: Greenbelt, Pool, Recreation Facility
- HOA fee: $375 annually
Location
- Region: Edmond
Financial & listing details
- Price per square foot: $192/sqft
- Tax assessed value: $285,912
- Annual tax amount: $3,943
- Date on market: 9/15/2026
- Listing terms: Assumable
Estimated market value
$298,100
$283,000 - $313,000
$1,926/mo
Price history
| Date | Event | Price |
|---|---|---|
| 9/15/2026 | Listed for sale | $300,000+3.4%$192/sqft |
Source:  MLSOK/OKCMAR as distributed by MLS GRID #1249202 Report a problem MLSOK/OKCMAR as distributed by MLS GRID #1249202 Report a problem | ||
| 9/10/2026 | Listing removed | $290,000$186/sqft |
Source: MLSOK/OKCMAR as distributed by MLS GRID #1227724 Report a problem | ||
| 7/29/2026 | Price change | $290,000-1.7%$186/sqft |
Source: MLSOK/OKCMAR as distributed by MLS GRID #1227724 Report a problem | ||
| 5/28/2026 | Price change | $295,000-1.7%$189/sqft |
Source: MLSOK/OKCMAR as distributed by MLS GRID #1227724 Report a problem | ||
| 5/23/2026 | Price change | $299,999-1.6%$192/sqft |
Source: MLSOK/OKCMAR as distributed by MLS GRID #1227724 Report a problem | ||
| 5/13/2026 | Listed for sale | $305,000+9%$196/sqft |
Source: MLSOK/OKCMAR as distributed by MLS GRID #1227724 Report a problem | ||
| 5/4/2022 | Sold | $279,828$179/sqft |
Source: MLSOK/OKCMAR as distributed by MLS GRID #989524 Report a problem | ||
| 2/8/2022 | Pending sale | $279,828$179/sqft |
Source: MLSOK/OKCMAR as distributed by MLS GRID #989524 Report a problem | ||
| 1/27/2022 | Price change | $279,828+0.4%$179/sqft |
Source: MLSOK/OKCMAR as distributed by MLS GRID #989524 Report a problem | ||
| 1/4/2022 | Listed for sale | $278,828$179/sqft |
Source: MLSOK/OKCMAR as distributed by MLS GRID #989524 Report a problem | ||
| 1/4/2022 | Listing removed | -- |
Source: MLSOK/OKCMAR as distributed by MLS GRID #978387 Report a problem | ||
| 1/3/2022 | Price change | $278,828+2.2%$179/sqft |
Source: MLSOK/OKCMAR as distributed by MLS GRID #978387 Report a problem | ||
| 11/16/2021 | Price change | $272,828+1.9%$175/sqft |
Source: MLSOK/OKCMAR as distributed by MLS GRID #978387 Report a problem | ||
| 10/1/2021 | Listed for sale | $267,828$172/sqft |
Source: MLSOK/OKCMAR as distributed by MLS GRID #978387 Report a problem | ||
| 10/1/2021 | Listing removed | -- |
Source: MLSOK/OKCMAR as distributed by MLS GRID #969025 Report a problem | ||
| 8/2/2021 | Listed for sale | $267,828$172/sqft |
Source: MLSOK/OKCMAR as distributed by MLS GRID #969025 Report a problem | ||
| 8/2/2021 | Listing removed | -- |
Source: MLSOK/OKCMAR as distributed by MLS GRID #961726 Report a problem | ||
| 6/11/2021 | Listed for sale | $267,828$172/sqft |
Source: MLSOK/OKCMAR as distributed by MLS GRID #961726 Report a problem | ||
Public tax history
| Year | Property taxes | Tax assessment |
|---|---|---|
| 2025 | $3,944 +1.8% | $31,450 +3% |
| 2024 | $3,873 +2.8% | $30,534 +3% |
| 2023 | $3,768 +4535.6% | $29,645 +4650.8% |
| 2022 | $81 +2.1% | $624 |
| 2021 | $80 -3.7% | $624 |
| 2020 | $83 | $624 |
Find assessor info on the county website
Monthly payment
Est. payment
Payment breakdown
Explore the cost of this home by adjusting the details. Changes won't be saved.Climate risks
Neighborhood: 73012
Nearby schools
Schools provided by the listing agent
- Elementary: Prairie Vale ES
- Middle: Deer Creek MS
- High: Deer Creek HS
Source: MLSOK/OKCMAR as distributed by MLS GRID. This data may not be complete. We recommend contacting the local school district to confirm school assignments for this home.
Similar homes
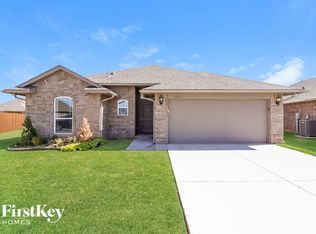
- $259,9003 bd2 ba1.3k sqft19628 Brookville Dr, Edmond, OK 73012For Sale
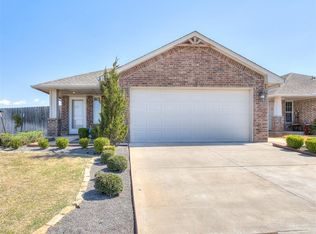 MLS ID #1249456, Terra Hunter, Bold Real Estate, LLC. MLSOK/OKCMAR as distributed by MLS GRID
 - $278,5003 bd2 ba1.5k sqft2401 194th St, Edmond, OK 73012For Sale
 MLS ID #1237645, Katherine Pickens, CB/Mike Jones Company. MLSOK/OKCMAR as distributed by MLS GRID
 - $334,9003 bd2 ba1.8k sqft18512 Winamack Rd, Edmond, OK 73012For Sale
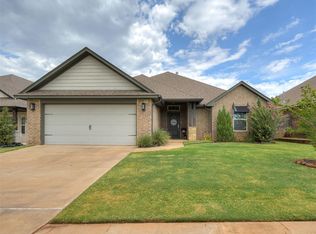 MLS ID #1249358, Terra Hunter, Bold Real Estate, LLC. MLSOK/OKCMAR as distributed by MLS GRID
 - $304,9004 bd2 ba1.7k sqft16104 Cantera Creek Dr, Edmond, OK 73013For Sale
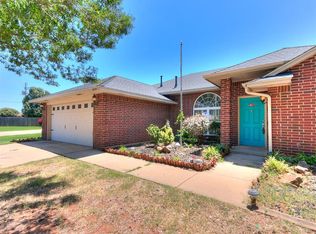 MLS ID #1240558, Shelli Irvin, Salt Real Estate Inc. MLSOK/OKCMAR as distributed by MLS GRID
