This beautiful home features an open, welcoming space in the living, dining and kitchen. Warm wood tile flooring flows throughout tying the spaces together. The kitchen includes custom cabinets, thick quartz tops, under cabinet lighting, deep undercounter sink, stainless steel Samsung appliances, two windows letting in lots of natural light, beautiful tile backsplash and more. The living room is very spacious allowing for many furniture options. The primary bedroom is large and the primary bath has a long two sink raised vanity, big tiled shower, soaking tub, built-in linen and huge closet. Both spare bedrooms are roomy and the utility has extra storage. Big covered back patio and charming covered front porch. Great neighborhood with amazing amenities incl two clubhouses and multiple playground areas and walking trails!
For sale
Price increase: $6.6K (10/12)
$316,600
18029 Austin Ct, Edmond, OK 73012
3beds
1,520sqft
Single Family Residence
Built in 2025
5,998 Square Feet Lot
$-- Zestimate®
$208/sqft
$50/mo HOA
What's special
Huge closetBuilt-in linenCharming covered front porchBig tiled showerSoaking tubStainless steel samsung appliancesBeautiful tile backsplash
- 46 days
- 118
- 1
Zillow last checked:
Listing updated:
Listed by:
John Burris 405-229-7504,
Central Oklahoma Real Estate
Source: MLSOK/OKCMAR as distributed by MLS GRID,MLS#: 1246510
Facts & features
Interior
Bedrooms & bathrooms
- Bedrooms: 3
- Bathrooms: 2
- Full bathrooms: 2
Primary bedroom
- Description: Ceiling Fan
Living room
- Description: Ceiling Fan
Heating
- Has Heating (Unspecified Type)
Cooling
- Has cooling: Yes
Appliances
- Included: Dishwasher, Disposal, Microwave, Free-Standing Gas Oven, Free-Standing Gas Range
Features
- Windows: Double Pane, Low-Emissivity Windows
- Has fireplace: No
- Fireplace features: None
Interior area
- Total structure area: 1,520
- Total interior livable area: 1,520 sqft
Property
Parking
- Total spaces: 2
- Parking features: Concrete
- Garage spaces: 2
Features
- Levels: One
- Stories: 1
Lot
- Size: 5,998 Square Feet
- Features: Interior Lot
Details
- Parcel number: 18029NONEAustin73012
- Special conditions: None
Construction
Type & style
- Home type: SingleFamily
- Architectural style: Traditional
- Property subtype: Single Family Residence
Materials
- Brick & Frame
- Foundation: Slab
Condition
- Year built: 2025
Details
- Builder name: Home Creations
- Warranty included: Yes
Community & HOA
HOA
- Has HOA: Yes
- Services included: Greenbelt, Pool, Recreation Facility
- HOA fee: $600 annually
Location
- Region: Edmond
Financial & listing details
- Price per square foot: $208/sqft
- Date on market: 8/27/2026
Estimated market value
Not available
Estimated sales range
Not available
Not available
Price history
| Date | Event | Price |
|---|---|---|
| 10/12/2026 | Price change | $316,600+2.1%$208/sqft |
Source:  MLSOK/OKCMAR as distributed by MLS GRID #1246510 Report a problem MLSOK/OKCMAR as distributed by MLS GRID #1246510 Report a problem | ||
| 9/18/2026 | Price change | $310,000-6.1%$204/sqft |
Source: MLSOK/OKCMAR as distributed by MLS GRID #1246510 Report a problem | ||
| 8/27/2026 | Listed for sale | $329,990$217/sqft |
Source: MLSOK/OKCMAR as distributed by MLS GRID #1246510 Report a problem | ||
| 8/27/2026 | Listing removed | $329,990$217/sqft |
Source: MLSOK/OKCMAR as distributed by MLS GRID #1230517 Report a problem | ||
| 6/22/2026 | Price change | $329,990+1.5%$217/sqft |
Source: MLSOK/OKCMAR as distributed by MLS GRID #1230517 Report a problem | ||
| 5/21/2026 | Listed for sale | $324,990$214/sqft |
Source: MLSOK/OKCMAR as distributed by MLS GRID #1230517 Report a problem | ||
| 5/21/2026 | Listing removed | $324,990$214/sqft |
Source: MLSOK/OKCMAR as distributed by MLS GRID #1191663 Report a problem | ||
| 5/7/2026 | Price change | $324,990+0.9%$214/sqft |
Source: MLSOK/OKCMAR as distributed by MLS GRID #1191663 Report a problem | ||
| 5/1/2026 | Price change | $321,990+0.6%$212/sqft |
Source: MLSOK/OKCMAR as distributed by MLS GRID #1191663 Report a problem | ||
| 3/14/2026 | Price change | $319,990+1.2%$211/sqft |
Source: MLSOK/OKCMAR as distributed by MLS GRID #1191663 Report a problem | ||
| 3/13/2026 | Listed for sale | $316,068$208/sqft |
Source: MLSOK/OKCMAR as distributed by MLS GRID #1191663 Report a problem | ||
| 11/17/2025 | Pending sale | $316,068$208/sqft |
Source: MLSOK/OKCMAR as distributed by MLS GRID #1191663 Report a problem | ||
| 11/7/2025 | Price change | $316,068+3.9%$208/sqft |
Source: MLSOK/OKCMAR as distributed by MLS GRID #1191663 Report a problem | ||
| 9/16/2025 | Listed for sale | $304,168$200/sqft |
Source: MLSOK/OKCMAR as distributed by MLS GRID #1191663 Report a problem | ||
Public tax history
Tax history is unavailable.
Monthly payment
Est. payment
Payment breakdown
Explore the cost of this home by adjusting the details. Changes won't be saved.Climate risks
Neighborhood: 73012
Nearby schools
Schools provided by the listing agent
- Elementary: Grove Valley ES
- Middle: Deer Creek MS
- High: Deer Creek HS
Source: MLSOK/OKCMAR as distributed by MLS GRID. This data may not be complete. We recommend contacting the local school district to confirm school assignments for this home.


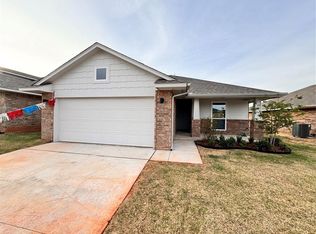

Similar homes
- $334,9003 bd2 ba1.8k sqft18512 Winamack Rd, Edmond, OK 73012For Sale
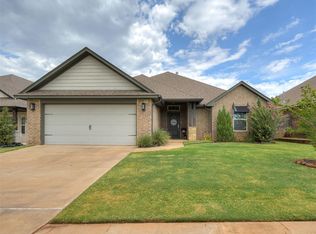 MLS ID #1249358, Terra Hunter, Bold Real Estate, LLC. MLSOK/OKCMAR as distributed by MLS GRID
 - $314,9003 bd2 ba1.4k sqft3717 NW 177th St, Edmond, OK 73012For Sale
 MLS ID #1228480, Steven Morren, Sterling Real Estate. MLSOK/OKCMAR as distributed by MLS GRID
 - $300,0004 bd2 ba1.5k sqft2709 NW 195th St, Edmond, OK 73012For Sale
 MLS ID #1249202, Miles Ruth, KirkAngel, Inc.. MLSOK/OKCMAR as distributed by MLS GRID
 - $416,9003 bd3 ba2.1k sqft3428 NW 186th St, Edmond, OK 73012For Sale
 MLS ID #1253005, Sherrie Madison, Real Estate Connections GK LLC. MLSOK/OKCMAR as distributed by MLS GRID
