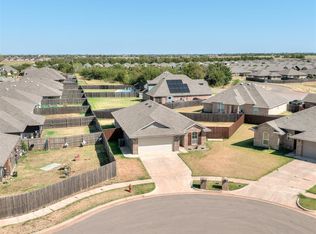
Nestled in the desirable Skyler's Court, this well maintained 3 bedroom, 2 bathroom home offers a comfortable, functional layout with plenty of space to enjoy. The open living and dining areas flow into the kitchen, which features granite countertops, a gas stove and large pantry, for extra storage. The primary suite includes a double vanity, separate tub and shower, and two walk-in closets, giving you plenty of room to stay organized. Outside, you’ll find a covered back patio overlooking a large, fenced backyard that’s great for both relaxing and entertaining friends. The garage also includes an in-ground storm shelter for added peace of mind. Conveniently located in Edmond with easy access to shopping, restaurants, and in close proximity to the neighborhood park and multiple bus stops, this home is ready for its next owners to move in and make it their own. Updates include: paint throughout home and in garage (2026), updated lighting, LVP flooring in living room and hallway (2026), 50 gallon water heater, ceiling fans in primary bedroom and living room.
For sale
Price cut: $3K (9/23)
$278,500
2401 194th St, Edmond, OK 73012
3beds
1,528sqft
Single Family Residence
Built in 2013
6,459 Square Feet Lot
$277,400 Zestimate®
$182/sqft
$29/mo HOA
What's special
Comfortable functional layoutSeparate tub and showerTwo walk-in closetsUpdated lightingGas stoveGranite countertopsCovered back patio
- 97 days
- 174
- 4
Zillow last checked:
Listing updated:
Listed by:
Katherine Pickens 405-361-0033,
CB/Mike Jones Company
Source: MLSOK/OKCMAR as distributed by MLS GRID,MLS#: 1237645
Facts & features
Interior
Bedrooms & bathrooms
- Bedrooms: 3
- Bathrooms: 2
- Full bathrooms: 2
Heating
- Has Heating (Unspecified Type)
Cooling
- Has cooling: Yes
Features
- Has fireplace: No
- Fireplace features: None
Interior area
- Total structure area: 1,528
- Total interior livable area: 1,528 sqft
Property
Parking
- Total spaces: 2
- Parking features: Garage
- Garage spaces: 2
Features
- Levels: One
- Stories: 1
Lot
- Size: 6,459 Square Feet
- Features: Corner Lot
Details
- Parcel number: 2401NW194th73012
- Special conditions: None
Construction
Type & style
- Home type: SingleFamily
- Architectural style: Traditional
- Property subtype: Single Family Residence
Materials
- Brick & Frame
- Foundation: Slab
- Roof: Composition
Condition
- Year built: 2013
Community & HOA
HOA
- Has HOA: Yes
- Services included: Common Area Maintenance
- HOA fee: $344 annually
Location
- Region: Edmond
Financial & listing details
- Price per square foot: $182/sqft
- Tax assessed value: $235,575
- Annual tax amount: $3,117
- Date on market: 7/3/2026
Estimated market value
$277,400
$264,000 - $291,000
$1,738/mo
Price history
| Date | Event | Price |
|---|---|---|
| 9/23/2026 | Price change | $278,500-1.1%$182/sqft |
Source:  MLSOK/OKCMAR as distributed by MLS GRID #1237645 Report a problem MLSOK/OKCMAR as distributed by MLS GRID #1237645 Report a problem | ||
| 8/14/2026 | Price change | $281,500-1.1%$184/sqft |
Source: MLSOK/OKCMAR as distributed by MLS GRID #1237645 Report a problem | ||
| 7/3/2026 | Listed for sale | $284,500+38.8%$186/sqft |
Source: MLSOK/OKCMAR as distributed by MLS GRID #1237645 Report a problem | ||
| 11/23/2020 | Sold | $205,000$134/sqft |
Source: MLSOK/OKCMAR as distributed by MLS GRID #934966 Report a problem | ||
| 11/13/2020 | Pending sale | $205,000$134/sqft |
Source: Carter Real Estate Group #934966 Report a problem | ||
| 11/11/2020 | Listed for sale | $205,000+24.5%$134/sqft |
Source: Carter Real Estate Group #934966 Report a problem | ||
| 1/23/2014 | Sold | $164,629$108/sqft |
Source: MLSOK/OKCMAR as distributed by MLS GRID #541979 Report a problem | ||
Public tax history
| Year | Property taxes | Tax assessment |
|---|---|---|
| 2025 | $3,118 +5.3% | $25,912 +5% |
| 2024 | $2,960 +5.8% | $24,679 +5% |
| 2023 | $2,797 +4.1% | $23,504 +5% |
| 2022 | $2,688 +1% | $22,385 |
| 2021 | $2,661 +12.3% | $22,385 +14% |
| 2020 | $2,369 +29.7% | $19,635 +0.8% |
| 2019 | $1,827 +0.6% | $19,470 +0.6% |
| 2018 | $1,816 -21.1% | $19,360 +2% |
| 2017 | $2,302 | $18,974 +0.6% |
| 2016 | $2,302 +1.1% | $18,864 -0.6% |
| 2015 | $2,276 +3.4% | $18,987 +4.4% |
| 2014 | $2,200 | $18,180 +3818.1% |
| 2013 | -- | $464 -25.6% |
| 2012 | -- | $624 -14.4% |
| 2011 | -- | $729 +5% |
| 2010 | -- | $694 +5% |
| 2009 | -- | $661 |
Find assessor info on the county website
Monthly payment
Est. payment
Payment breakdown
Explore the cost of this home by adjusting the details. Changes won't be saved.Climate risks
Neighborhood: 73012
Nearby schools
Schools provided by the listing agent
- Elementary: Frontier ES
- Middle: Heartland MS
- High: Santa Fe HS
Source: MLSOK/OKCMAR as distributed by MLS GRID. This data may not be complete. We recommend contacting the local school district to confirm school assignments for this home.

Similar homes
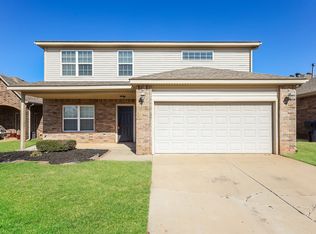
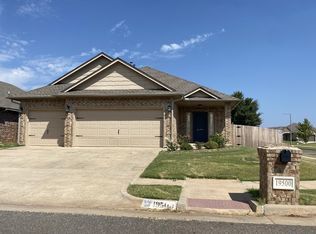
- $279,9003 bd2 ba1.6k sqft19120 Espada Dr, Edmond, OK 73012For Sale
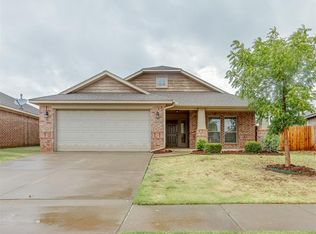 MLS ID #1243257, Steven Morren, Sterling Real Estate. MLSOK/OKCMAR as distributed by MLS GRID
 - $259,9003 bd2 ba1.3k sqft19628 Brookville Dr, Edmond, OK 73012For Sale
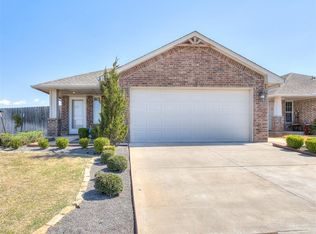 MLS ID #1249456, Terra Hunter, Bold Real Estate, LLC. MLSOK/OKCMAR as distributed by MLS GRID
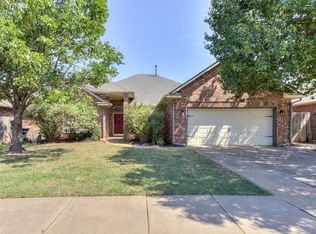
 - $300,0004 bd2 ba1.5k sqft2709 NW 195th St, Edmond, OK 73012For Sale
 MLS ID #1249202, Miles Ruth, KirkAngel, Inc.. MLSOK/OKCMAR as distributed by MLS GRID
 - $259,9004 bd2 ba2k sqft1933 NW 176th St, Edmond, OK 73012For Sale
 MLS ID #1241999, Michael Carter, Authentic Real Estate Svcs Grp. MLSOK/OKCMAR as distributed by MLS GRID
