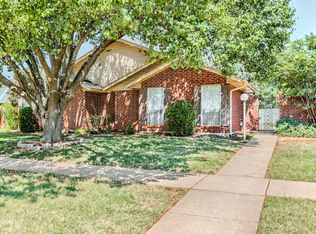
Welcome home to easy, convenient living in Edmond! This comfortable 3-bedroom, 2-bath home is ideally located near highway access, shopping, dining, and everyday amenities.
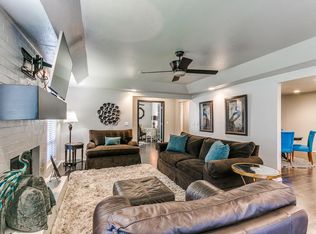
The home offers a flexible floor plan with two living areas and two dining spaces, giving you room to arrange things in a way that works best for you. The third bedroom can also be used as a cozy bonus room, home office, craft room, exercise space, or playroom.
The kitchen features newer appliances, including a five-burner gas range with double ovens and a space-saving microwave. The stained concrete floors are attractive as they are, or provide a clean slate if you’d like to add your own flooring.
The roof is only about a year old, and the HOA takes care of lawn maintenance and exterior painting — leaving you more time to enjoy your home and less time worrying about upkeep.
With its convenient location, flexible spaces, and easy-care features, this home is ready for you to make it your own.
For sale
Price cut: $7K (9/28)
$278,000
513 NW 142nd St, Edmond, OK 73013
3beds
2,138sqft
Single Family Residence
Built in 1986
8,398 Square Feet Lot
$-- Zestimate®
$130/sqft
$100/mo HOA
What's special
Flexible floor planTwo dining spacesSpace-saving microwave
- 34 days
- 430
- 15
Zillow last checked:
Listing updated:
Listed by:
Rachel Hartless 405-760-6786,
Keller Williams Realty Elite
Source: MLSOK/OKCMAR as distributed by MLS GRID,MLS#: 1248710
Facts & features
Interior
Bedrooms & bathrooms
- Bedrooms: 3
- Bathrooms: 2
- Full bathrooms: 2
Heating
- Has Heating (Unspecified Type)
Cooling
- Has cooling: Yes
Appliances
- Included: Dishwasher, Disposal, Microwave, Free-Standing Gas Oven, Free-Standing Gas Range
Features
- Flooring: Combination
- Number of fireplaces: 1
- Fireplace features: Gas Log
Interior area
- Total structure area: 2,138
- Total interior livable area: 2,138 sqft
Property
Parking
- Total spaces: 2
- Parking features: Garage
- Garage spaces: 2
Features
- Levels: One
- Stories: 1
- Fencing: Combination
Lot
- Size: 8,398 Square Feet
- Features: Interior Lot, Zero Lot Line
Details
- Parcel number: 513NW142nd73013
- Special conditions: None
Construction
Type & style
- Home type: SingleFamily
- Architectural style: Traditional
- Property subtype: Single Family Residence
Materials
- Brick
- Foundation: Slab
- Roof: Composition
Condition
- Year built: 1986
Utilities & green energy
- Utilities for property: Cable Available, High Speed Internet, Public
Community & HOA
HOA
- Has HOA: Yes
- Services included: Common Area Maintenance, Exterior Maintenance
- HOA fee: $1,200 annually
Location
- Region: Edmond
Financial & listing details
- Price per square foot: $130/sqft
- Tax assessed value: $207,850
- Annual tax amount: $2,750
- Date on market: 9/11/2026
- Listing terms: Cash,Conventional,Sell FHA or VA
- Electric utility on property: Yes
Estimated market value
Not available
Estimated sales range
Not available
Not available
Price history
| Date | Event | Price |
|---|---|---|
| 9/28/2026 | Price change | $278,000-2.5%$130/sqft |
Source:  MLSOK/OKCMAR as distributed by MLS GRID #1248710 Report a problem MLSOK/OKCMAR as distributed by MLS GRID #1248710 Report a problem | ||
| 9/11/2026 | Listed for sale | $285,000+78.7%$133/sqft |
Source: MLSOK/OKCMAR as distributed by MLS GRID #1248710 Report a problem | ||
| 4/6/2018 | Sold | $159,500-0.3%$75/sqft |
Source: MLSOK/OKCMAR as distributed by MLS GRID #796623 Report a problem | ||
| 2/27/2018 | Price change | $160,000-3.6%$75/sqft |
Source: RE/MAX Preferred Properties #796623 Report a problem | ||
| 2/5/2018 | Price change | $166,000-2.4%$78/sqft |
Source: RE/MAX Preferred Properties #796623 Report a problem | ||
| 1/13/2018 | Price change | $170,000-2.9%$80/sqft |
Source: RE/MAX Preferred Properties #796623 Report a problem | ||
| 12/28/2017 | Price change | $175,000-5.4%$82/sqft |
Source: RE/MAX Preferred Properties #796623 Report a problem | ||
| 11/1/2017 | Price change | $185,000+8.8%$87/sqft |
Source: RE/MAX Preferred Properties #796623 Report a problem | ||
| 7/21/2017 | Price change | $170,000-5.5%$80/sqft |
Source: Trinity Properties #779342 Report a problem | ||
| 7/10/2017 | Price change | $179,900-3.5%$84/sqft |
Source: Trinity Properties #779342 Report a problem | ||
| 6/23/2017 | Listed for sale | $186,500+16.1%$87/sqft |
Source: Trinity Properties #779342 Report a problem | ||
| 6/1/2015 | Listing removed | $160,575$75/sqft |
Source: Berkshire Hathaway-Anderson #578402 Report a problem | ||
| 2/19/2015 | Listed for sale | $160,575+23.6%$75/sqft |
Source: Paradigm AdvantEdge LLC #578402 Report a problem | ||
| 4/8/2014 | Listing removed | $1,200$1/sqft |
Source: Paradigm AdvantEdge #541590 Report a problem | ||
| 1/20/2014 | Listed for rent | $1,200$1/sqft |
Source: Paradigm AdvantEdge #541590 Report a problem | ||
| 4/16/2004 | Sold | $129,900+18.1%$61/sqft |
Source: MLSOK/OKCMAR as distributed by MLS GRID #175293 Report a problem | ||
| 10/14/1999 | Sold | $110,000$51/sqft |
Source: MLSOK/OKCMAR as distributed by MLS GRID #30007 Report a problem | ||
Public tax history
| Year | Property taxes | Tax assessment |
|---|---|---|
| 2025 | $2,751 +5.3% | $22,862 +5% |
| 2024 | $2,612 +5.8% | $21,773 +5% |
| 2023 | $2,468 +4.1% | $20,737 +5% |
| 2022 | $2,372 +6.1% | $19,750 +5% |
| 2021 | $2,236 +1.5% | $18,810 +3% |
| 2020 | $2,203 +25.9% | $18,260 -2.1% |
| 2019 | $1,749 +6.9% | $18,645 +6.9% |
| 2018 | $1,636 -23.6% | $17,435 -1.2% |
| 2017 | $2,142 | $17,654 +2.9% |
| 2016 | $2,142 +3.5% | $17,159 +2.8% |
| 2015 | $2,070 +5.9% | $16,697 +3.4% |
| 2014 | $1,954 | $16,150 +1% |
| 2013 | -- | $15,984 -0.7% |
| 2012 | -- | $16,099 +0.3% |
| 2011 | -- | $16,049 +1.9% |
| 2010 | -- | $15,757 -3.2% |
| 2009 | -- | $16,272 +2.6% |
| 2008 | -- | $15,857 +0.5% |
| 2007 | -- | $15,777 +5% |
| 2006 | -- | $15,025 +5% |
| 2005 | -- | $14,311 -86.1% |
| 2004 | $1,122 | $103,281 +809.2% |
| 2003 | -- | $11,360 -7% |
| 2002 | -- | $12,210 |
| 2001 | -- | $12,210 |
| 2000 | -- | $12,210 +31.1% |
| 1999 | -- | $9,310 |
Find assessor info on the county website
Monthly payment
Est. payment
Payment breakdown
Explore the cost of this home by adjusting the details. Changes won't be saved.Climate risks
Neighborhood: 73013
Nearby schools
Schools provided by the listing agent
- Elementary: Charles Haskell ES
- Middle: Summit MS
- High: Santa Fe HS
Source: MLSOK/OKCMAR as distributed by MLS GRID. This data may not be complete. We recommend contacting the local school district to confirm school assignments for this home.
Similar homes
- $269,9003 bd2 ba1.7k sqft513 Smiling Hill Blvd, Edmond, OK 73013For Sale
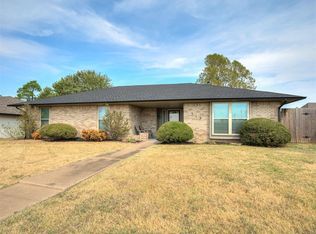 MLS ID #1251740, Lacey Stephens, eXp Realty, LLC BO. MLSOK/OKCMAR as distributed by MLS GRID
 - $304,9004 bd2 ba1.7k sqft16104 Cantera Creek Dr, Edmond, OK 73013For Sale
 MLS ID #1240558, Shelli Irvin, Salt Real Estate Inc. MLSOK/OKCMAR as distributed by MLS GRID
 - $260,0003 bd2 ba1.8k sqft1912 NW 159th Pl, Edmond, OK 73013For Sale
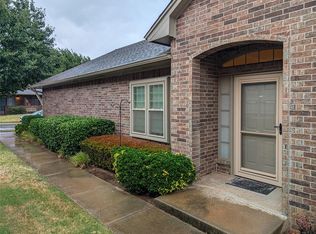 MLS ID #1244798, Kala Shipley, Cherrywood. MLSOK/OKCMAR as distributed by MLS GRID
 - $299,0003 bd2 ba2.2k sqft2316 Bradford Pl, Edmond, OK 73012For Sale
 MLS ID #1233343, Graygory Hardeman, Modern Abode Realty. MLSOK/OKCMAR as distributed by MLS GRID
