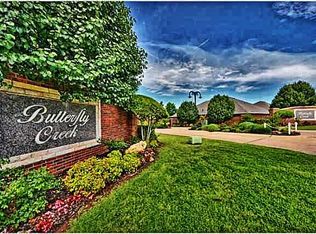
Welcome to Butterfly Creek ,a beautifully maintained gated community in Edmond offering the perfect blend of comfort, convenience, and low-maintenance living. Residents enjoy exceptional neighborhood amenities including a sparkling community pool, scenic walking trails with peaceful pond views, a clubhouse with a full kitchen perfect for gatherings, and a community storm shelter for added peace of mind. Best of all, the HOA takes care of all lawn maintenance, making everyday living easier.
This half-duplex features 3 bedrooms, 2 bathrooms, and a 2-car garage with an inviting open-concept layout where the kitchen, dining, and living areas flow seamlessly together. The living room offers beautiful wood flooring, a cozy gas fireplace, and plenty of natural light, creating a warm and welcoming atmosphere.
The kitchen is designed with stained wood cabinetry, abundant cabinet and countertop space, an electric range, and a convenient breakfast bar ideal for entertaining or everyday living. Tile flooring in the kitchen and bathrooms adds durability and easy maintenance.
The primary suite serves as a relaxing retreat with a spacious bathroom featuring a soaking tub, walk-in shower, and a large walk-in closet. The versatile front bedroom can easily function as a home office, guest room, or flex space. Both secondary bedrooms are generously sized with large closets, and the home offers abundant hallway and storage space throughout. The laundry room adds even more convenience with built-in counter space, a utility sink, and an additional storage closet.
Recent updates include a new AC unit (2024), new water heater (March 2026), fresh interior paint (May 2026) brand-new carpet throughout the home (May 2026). No Backyard
For sale
Price cut: $8K (9/4)
$230,000
15524 Swallowtail Rd, Edmond, OK 73013
3beds
1,770sqft
Duplex
Built in 2001
-- sqft lot
$227,700 Zestimate®
$130/sqft
$174/mo HOA
What's special
Sparkling community poolLarge walk-in closetWalk-in showerInviting open-concept layoutElectric rangePlenty of natural lightCozy gas fireplace
- 26 days
- 1,170
- 70
Likely to sell faster than
Zillow last checked:
Listing updated:
Listed by:
Maryam Daneshfar 405-556-0744,
Keller Williams Realty Elite
Source: MLSOK/OKCMAR as distributed by MLS GRID,MLS#: 1246319
Facts & features
Interior
Bedrooms & bathrooms
- Bedrooms: 3
- Bathrooms: 2
- Full bathrooms: 2
Heating
- Has Heating (Unspecified Type)
Cooling
- Has cooling: Yes
Features
- Number of fireplaces: 1
- Fireplace features: Gas Log
Interior area
- Total structure area: 1,770
- Total interior livable area: 1,770 sqft
Property
Parking
- Total spaces: 2
- Parking features: Garage
- Garage spaces: 2
Features
- Levels: One
- Stories: 1
- Exterior features: None
Lot
- Size: 4,399 Square Feet
- Features: Interior Lot
Details
- Parcel number: 15524NONESwallowtail73013
- Special conditions: None
Construction
Type & style
- Home type: MultiFamily
- Architectural style: Dallas,Traditional
- Property subtype: Duplex
- Attached to another structure: Yes
Materials
- Brick
- Foundation: Slab
- Roof: Composition
Condition
- Year built: 2001
Community & HOA
HOA
- Has HOA: Yes
- Services included: Gated Entry, Greenbelt
- HOA fee: $2,090 annually
Location
- Region: Edmond
Financial & listing details
- Price per square foot: $130/sqft
- Tax assessed value: $211,861
- Annual tax amount: $2,662
- Date on market: 8/26/2026
Estimated market value
$227,700
$216,000 - $239,000
$1,585/mo
Price history
| Date | Event | Price |
|---|---|---|
| 9/4/2026 | Price change | $230,000-3.4%$130/sqft |
Source:  MLSOK/OKCMAR as distributed by MLS GRID #1246319 Report a problem MLSOK/OKCMAR as distributed by MLS GRID #1246319 Report a problem | ||
| 8/26/2026 | Listed for sale | $237,999-3.4%$134/sqft |
Source: MLSOK/OKCMAR as distributed by MLS GRID #1246319 Report a problem | ||
| 8/26/2026 | Listing removed | $246,500$139/sqft |
Source: MLSOK/OKCMAR as distributed by MLS GRID #1169200 Report a problem | ||
| 5/31/2026 | Listed for sale | $246,500+55%$139/sqft |
Source: MLSOK/OKCMAR as distributed by MLS GRID #1169200 Report a problem | ||
| 8/19/2021 | Listing removed | -- |
Source: Zillow Rental Manager Report a problem | ||
| 7/23/2021 | Price change | $1,800-10%$1/sqft |
Source: Zillow Rental Manager Report a problem | ||
| 6/23/2021 | Listed for rent | $2,000+43.4%$1/sqft |
Source: Zillow Rental Manager Report a problem | ||
| 3/17/2019 | Listing removed | $1,395$1/sqft |
Source: Homeworx, LLC #853379 Report a problem | ||
| 3/14/2019 | Listed for rent | $1,395-6.4%$1/sqft |
Source: Homeworx, LLC #853379 Report a problem | ||
| 8/12/2016 | Sold | $159,000+7.4%$90/sqft |
Source: MLSOK/OKCMAR as distributed by MLS GRID #734491 Report a problem | ||
| 2/16/2015 | Listing removed | $1,490$1/sqft |
Source: best realty llc Report a problem | ||
| 1/17/2015 | Listed for rent | $1,490$1/sqft |
Source: best realty llc Report a problem | ||
| 1/12/2014 | Listing removed | $1,490$1/sqft |
Source: best realty llc Report a problem | ||
| 12/13/2013 | Listed for rent | $1,490$1/sqft |
Source: best realty llc Report a problem | ||
| 1/2/2013 | Sold | $148,000+9.7%$84/sqft |
Source: MLSOK/OKCMAR as distributed by MLS GRID #499694 Report a problem | ||
| 8/13/2009 | Sold | $134,900$76/sqft |
Source: MLSOK/OKCMAR as distributed by MLS GRID #381604 Report a problem | ||
| 5/28/2009 | Price change | $134,900-6.9%$76/sqft |
Source: Prudential Real Estate #381604 Report a problem | ||
| 2/27/2009 | Listed for sale | $144,900-13.1%$82/sqft |
Source: Prudential Real Estate #381604 Report a problem | ||
| 1/22/2009 | Sold | $166,697+7.6%$94/sqft |
Source: Public Record Report a problem | ||
| 1/20/2009 | Listed for sale | $154,900-4.1%$88/sqft |
Source: Prudential Real Estate #381604 Report a problem | ||
| 10/3/2005 | Sold | $161,500$91/sqft |
Source: Public Record Report a problem | ||
Public tax history
| Year | Property taxes | Tax assessment |
|---|---|---|
| 2025 | $2,804 +5.3% | $23,304 +5% |
| 2024 | $2,662 +5.8% | $22,194 +5% |
| 2023 | $2,516 +4.1% | $21,137 +5% |
| 2022 | $2,418 +6.1% | $20,131 +5% |
| 2021 | $2,279 +3.5% | $19,173 +5% |
| 2020 | $2,203 +26.3% | $18,260 -1.8% |
| 2019 | $1,744 +3% | $18,590 +3% |
| 2018 | $1,693 -22.4% | $18,040 +0.3% |
| 2017 | $2,182 | $17,984 +4.1% |
| 2016 | $2,182 +4.6% | $17,281 +5% |
| 2015 | $2,085 +7.1% | $16,458 +2.3% |
| 2014 | $1,947 | $16,092 -3.1% |
| 2013 | -- | $16,609 -10.6% |
| 2012 | -- | $18,577 +2.5% |
| 2011 | -- | $18,127 +2.3% |
| 2010 | -- | $17,717 -4.3% |
| 2009 | -- | $18,508 +2.2% |
| 2008 | -- | $18,118 +1.8% |
| 2007 | -- | $17,803 -0.3% |
| 2006 | -- | $17,856 +37.3% |
| 2005 | -- | $13,005 -88.5% |
| 2004 | $1,485 | $112,605 +809.1% |
| 2003 | -- | $12,386 -14% |
| 2002 | -- | $14,398 +784.4% |
| 2001 | -- | $1,628 +231.6% |
| 2000 | -- | $491 |
| 1999 | -- | -- |
Find assessor info on the county website
Monthly payment
Est. payment
Payment breakdown
Explore the cost of this home by adjusting the details. Changes won't be saved.Climate risks
Neighborhood: 73013
Nearby schools
Schools provided by the listing agent
- Elementary: Charles Haskell ES
- Middle: Summit MS
- High: Santa Fe HS
Source: MLSOK/OKCMAR as distributed by MLS GRID. This data may not be complete. We recommend contacting the local school district to confirm school assignments for this home.
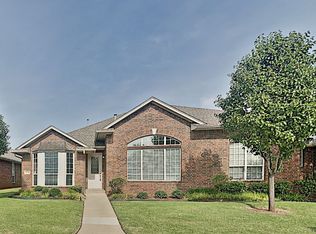
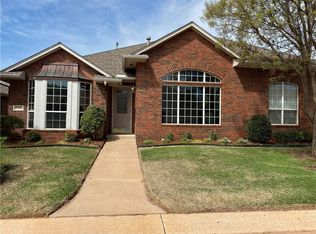
Similar homes
- $244,9003 bd2 ba1.7k sqft15508 Swallowtail Rd, Edmond, OK 73013For Sale
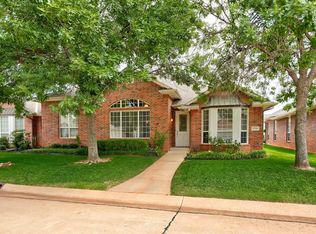 MLS ID #1222081, Amy Denner, Chinowth & Cohen. MLSOK/OKCMAR as distributed by MLS GRID
 - $265,0003 bd2 ba1.8k sqft1912 NW 159th Pl, Edmond, OK 73013For Sale
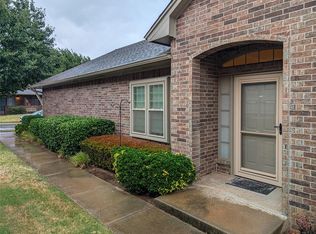 MLS ID #1244798, Kala Shipley, Cherrywood. MLSOK/OKCMAR as distributed by MLS GRID
 - $239,0003 bd2 ba1.7k sqft2405 NW 158th St, Edmond, OK 73013For Sale
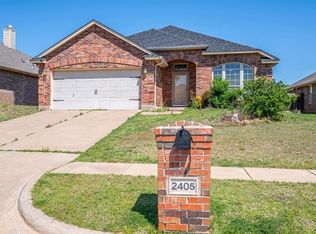 MLS ID #1226973, Xiang Li, Epic Real Estate. MLSOK/OKCMAR as distributed by MLS GRID
 - $285,0003 bd2 ba2.1k sqft513 NW 142nd St, Edmond, OK 73013For Sale
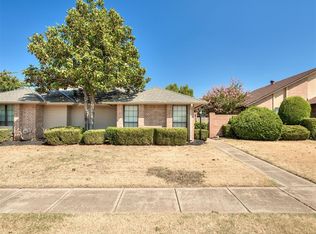 MLS ID #1248710, Rachel Hartless, Keller Williams Realty Elite. MLSOK/OKCMAR as distributed by MLS GRID
