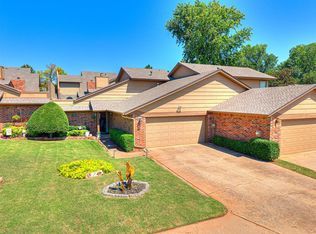
TAKE A BREAK FROM LAWN CARE & LET THE HOA HANDLE IT FOR YOU! Enjoy the ease of townhouse living in this inviting 1-1/2-story Edmond home featuring 1,456 SF MOL and a 2-car attached garage. This well-maintained home has been thoughtfully updated, including a new HVAC system in 2025, new downstairs flooring and a remodeled primary bathroom in 2024, new downstairs faucets and drains, and a new fence in 2024. The roof covering was replaced in 2023.
And there's even more peace of mind! The HOA takes care of front and backyard lawn maintenance and insures the roof covering. That means less time worrying about exterior maintenance and more time enjoying your home. Owners only need to carry condo insurance for the property. With its recent updates, attached 2-car garage, and low-maintenance lifestyle, this Edmond townhouse is ready for its next owner. This is an owner occupied neighborhood. Come take a look—you may just find the easy-care lifestyle you've been looking for!
For sale
$215,000
105 Woodbridge Cir, Edmond, OK 73012
3beds
1,456sqft
Townhouse
Built in 1982
1,912 Square Feet Lot
$210,100 Zestimate®
$148/sqft
$200/mo HOA
What's special
New downstairs flooring
- 41 days
- 356
- 26
Zillow last checked:
Listing updated:
Listed by:
Amy Irwin 405-837-8039,
CB/Mike Jones Company
Source: MLSOK/OKCMAR as distributed by MLS GRID,MLS#: 1248036
Facts & features
Interior
Bedrooms & bathrooms
- Bedrooms: 3
- Bathrooms: 2
- Full bathrooms: 2
Primary bedroom
- Description: Ceiling Fan,Lower Level
Bedroom
- Description: Ceiling Fan,Upper Level
Bedroom
- Description: Ceiling Fan,Upper Level
Bathroom
- Description: Lower Level,Remodeled,Shower
Bathroom
- Description: Tub & Shower,Upper Level
Dining room
- Description: Lower Level
Kitchen
- Description: Lower Level
Living room
- Description: Bookcase,Ceiling Fan,Fireplace,Lower Level
Heating
- Has Heating (Unspecified Type)
Cooling
- Has cooling: Yes
Appliances
- Included: Dishwasher, Disposal, Microwave, Water Heater, Free-Standing Electric Oven, Free-Standing Electric Range
Features
- Stained Wood
- Flooring: Carpet, Tile, Vinyl
- Number of fireplaces: 1
- Fireplace features: Masonry
Interior area
- Total structure area: 1,456
- Total interior livable area: 1,456 sqft
Property
Parking
- Total spaces: 2
- Parking features: Concrete
- Garage spaces: 2
Features
- Levels: One and One Half
- Stories: 1.5
- Fencing: Wood
Lot
- Size: 1,912 Square Feet
- Features: Interior Lot
Details
- Parcel number: 105NONEWoodbridge73012
- Special conditions: None
Construction
Type & style
- Home type: Townhouse
- Architectural style: Traditional
- Property subtype: Townhouse
Materials
- Brick & Frame
- Foundation: Slab
- Roof: Composition
Condition
- Year built: 1982
Utilities & green energy
- Utilities for property: Cable Available, High Speed Internet, Public
Community & HOA
HOA
- Has HOA: Yes
- Services included: Common Area Maintenance
- HOA fee: $2,400 annually
Location
- Region: Edmond
Financial & listing details
- Price per square foot: $148/sqft
- Tax assessed value: $189,500
- Annual tax amount: $2,192
- Date on market: 9/11/2026
- Listing terms: Cash,Conventional,Sell FHA or VA
- Electric utility on property: Yes
Estimated market value
$210,100
$200,000 - $221,000
$1,502/mo
Price history
| Date | Event | Price |
|---|---|---|
| 9/11/2026 | Listed for sale | $215,000+48.3%$148/sqft |
Source:  MLSOK/OKCMAR as distributed by MLS GRID #1248036 Report a problem | ||
| 10/11/2023 | Sold | $145,000-21.6%$100/sqft |
Source: MLSOK/OKCMAR as distributed by MLS GRID #1072463 Report a problem | ||
| 9/11/2023 | Pending sale | $185,000$127/sqft |
Source: MLSOK/OKCMAR as distributed by MLS GRID #1072463 Report a problem | ||
| 8/16/2023 | Listed for sale | $185,000$127/sqft |
Source: MLSOK/OKCMAR as distributed by MLS GRID #1072463 Report a problem | ||
| 8/4/2023 | Pending sale | $185,000$127/sqft |
Source: MLSOK/OKCMAR as distributed by MLS GRID #1072463 Report a problem | ||
| 7/28/2023 | Listed for sale | $185,000+106.7%$127/sqft |
Source: MLSOK/OKCMAR as distributed by MLS GRID #1072463 Report a problem | ||
| 4/30/2002 | Sold | $89,500$61/sqft |
Source: MLSOK/OKCMAR as distributed by MLS GRID #120440 Report a problem | ||
Public tax history
| Year | Property taxes | Tax assessment |
|---|---|---|
| 2025 | $2,192 +0.1% | $20,845 |
| 2024 | $2,189 +90.7% | $20,845 +73.5% |
| 2023 | $1,148 -0.4% | $12,016 |
| 2022 | $1,153 +0.5% | $12,016 |
| 2021 | $1,147 -1.2% | $12,016 |
| 2020 | $1,161 +12.4% | $12,016 |
| 2019 | $1,034 0% | $12,016 0% |
| 2018 | $1,034 -11.5% | $12,017 +0% |
| 2017 | $1,168 | $12,016 |
| 2016 | $1,168 +0.2% | $12,016 |
| 2015 | $1,166 -5.2% | $12,016 -5% |
| 2014 | $1,229 | $12,644 -0.7% |
| 2013 | -- | $12,736 -3.8% |
| 2012 | -- | $13,237 +3.5% |
| 2011 | -- | $12,790 +1.6% |
| 2010 | -- | $12,585 +4.3% |
| 2009 | -- | $12,070 +5% |
| 2008 | -- | $11,496 +1.9% |
| 2007 | -- | $11,278 +3.5% |
| 2006 | -- | $10,900 +5% |
| 2005 | -- | $10,380 -88.5% |
| 2004 | $935 | $89,882 +809.2% |
| 2003 | -- | $9,886 +20.8% |
| 2002 | -- | $8,181 |
| 2001 | -- | $8,181 +7% |
| 2000 | -- | $7,645 -0.1% |
| 1999 | -- | $7,650 |
Find assessor info on the county website
Monthly payment
Est. payment
Payment breakdown
Explore the cost of this home by adjusting the details. Changes won't be saved.Climate risks
Neighborhood: 73012
Nearby schools
Schools provided by the listing agent
- Elementary: Washington Irving ES
- Middle: Heartland MS
- High: Santa Fe HS
Source: MLSOK/OKCMAR as distributed by MLS GRID. This data may not be complete. We recommend contacting the local school district to confirm school assignments for this home.

Similar homes
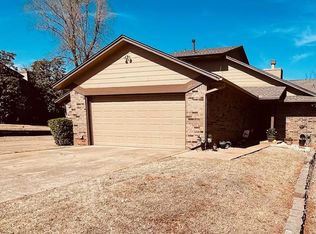
- $215,0003 bd2 ba1.2k sqft1101 Teal Pl, Edmond, OK 73003For Sale
 MLS ID #1238786, Rosie Halligan, Kalhor Realty. MLSOK/OKCMAR as distributed by MLS GRID
- $229,0003 bd2 ba1.2k sqft105 Taos, Edmond, OK 73013For Sale
 MLS ID #1252314, Linda Stillwell, Team Webb Real Estate. MLSOK/OKCMAR as distributed by MLS GRID
- $219,0003 bd2 ba1.4k sqft1101 Lapwing Rd, Edmond, OK 73003For Sale
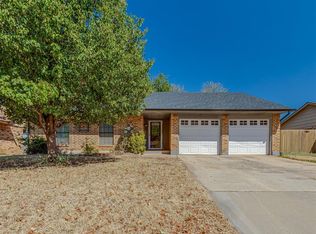 MLS ID #1249268, Jessica Stout, JStout Real Estate LLC. MLSOK/OKCMAR as distributed by MLS GRID
- $205,0003 bd2 ba1.6k sqft426 Sundance Ln, Edmond, OK 73034For Sale
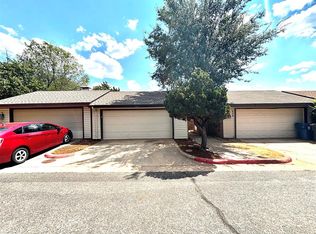 MLS ID #1247079, Joshua Greer, Fortitude Real Estate. MLSOK/OKCMAR as distributed by MLS GRID
