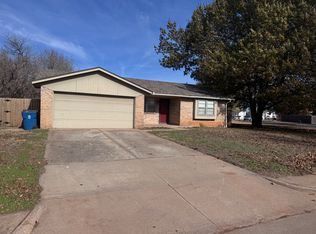
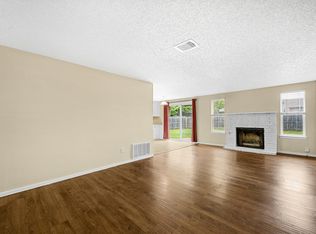
Affordable home updated where it counts! This home has BRAND NEW HVAC system in fall of 2026, roof replaced in 2021, NEW privacy fence in back yard in April 2026, and water heater estimated to be 3 years old. The home is 3 beds, 2 baths, with 2 car garage and MOVE IN READY! The home has spacious living room with wood burning fireplace adjoining the cozy kitchen with plenty of counter and cabinet space and window overlooking the backyard. Down the hall find three bedrooms with the primary suite having a spacious walk in closet and bathroom with full shower. Outside enjoy privacy in the backyard with the new fences, various gardening spaces, and a covered back porch perfect for morning coffee or relaxing dinners. Book your showing TODAY!
For sale
$239,000
1101 Lapwing Rd, Edmond, OK 73003
3beds
1,476sqft
Single Family Residence
Built in 1982
6,181 Square Feet Lot
$-- Zestimate®
$162/sqft
$-- HOA
What's special
Wood burning fireplaceThree bedroomsWindow overlooking the backyardVarious gardening spaces
- 12 days
- 329
- 33
Zillow last checked:
Listing updated:
Listed by:
Jessica Stout 405-664-7140,
JStout Real Estate LLC
Source: MLSOK/OKCMAR as distributed by MLS GRID,MLS#: 1249268
Facts & features
Interior
Bedrooms & bathrooms
- Bedrooms: 3
- Bathrooms: 2
- Full bathrooms: 2
Heating
- Has Heating (Unspecified Type)
Cooling
- Has cooling: Yes
Appliances
- Included: Free-Standing Electric Oven, Free-Standing Electric Range
Features
- Flooring: Carpet, Laminate
- Number of fireplaces: 1
- Fireplace features: Wood Burning
Interior area
- Total structure area: 1,476
- Total interior livable area: 1,476 sqft
Property
Parking
- Total spaces: 2
- Parking features: Garage
- Garage spaces: 2
Features
- Levels: One
- Stories: 1
Lot
- Size: 6,181 Square Feet
- Features: Interior Lot
Details
- Parcel number: 1101NONELapwing73003
- Special conditions: None
Construction
Type & style
- Home type: SingleFamily
- Architectural style: Ranch
- Property subtype: Single Family Residence
Materials
- Brick & Frame
- Foundation: Slab
- Roof: Composition
Condition
- Year built: 1982
Utilities & green energy
- Utilities for property: High Speed Internet, Public
Community & HOA
Location
- Region: Edmond
Financial & listing details
- Price per square foot: $162/sqft
- Tax assessed value: $177,401
- Annual tax amount: $2,051
- Date on market: 9/15/2026
- Listing terms: Conventional
- Electric utility on property: Yes
Estimated market value
Not available
Estimated sales range
Not available
Not available
Price history
| Date | Event | Price |
|---|---|---|
| 9/15/2026 | Listed for sale | $239,000+108%$162/sqft |
Source:  MLSOK/OKCMAR as distributed by MLS GRID #1249268 Report a problem MLSOK/OKCMAR as distributed by MLS GRID #1249268 Report a problem | ||
| 5/21/2010 | Sold | $114,900$78/sqft |
Source: MLSOK/OKCMAR as distributed by MLS GRID #420548 Report a problem | ||
| 3/27/2010 | Listed for sale | $114,900+64.1%$78/sqft |
Source: Coldwell Banker Select of Oklahoma City #420548 Report a problem | ||
| 11/3/2000 | Sold | $70,000$47/sqft |
Source: Public Record Report a problem | ||
Public tax history
| Year | Property taxes | Tax assessment |
|---|---|---|
| 2025 | $2,052 +5.1% | $19,513 +5% |
| 2024 | $1,952 +5.8% | $18,583 +5% |
| 2023 | $1,845 +4.6% | $17,699 +5% |
| 2022 | $1,764 +5.5% | $16,856 +5% |
| 2021 | $1,672 +3.7% | $16,054 +5% |
| 2020 | $1,612 +15.7% | $15,290 +3% |
| 2019 | $1,393 +4.7% | $14,850 +4.7% |
| 2018 | $1,331 -10.5% | $14,190 +1.2% |
| 2017 | $1,487 | $14,024 +3.2% |
| 2016 | $1,487 +3.5% | $13,584 +2% |
| 2015 | $1,438 +5.6% | $13,319 +3.3% |
| 2014 | $1,362 | $12,899 +2.5% |
| 2013 | -- | $12,579 -0.6% |
| 2012 | -- | $12,655 -3.8% |
| 2011 | -- | $13,150 +19.7% |
| 2010 | -- | $10,988 +5% |
| 2009 | -- | $10,464 +5% |
| 2008 | -- | $9,966 +5% |
| 2007 | -- | $9,491 +5% |
| 2006 | -- | $9,039 +5% |
| 2005 | -- | $8,609 -88.5% |
| 2004 | $757 | $74,548 +809.1% |
| 2003 | -- | $8,200 +5% |
| 2002 | -- | $7,810 |
| 2001 | -- | $7,810 0% |
| 2000 | -- | $7,811 +0% |
| 1999 | -- | $7,810 |
Find assessor info on the county website
Monthly payment
Est. payment
Payment breakdown
Explore the cost of this home by adjusting the details. Changes won't be saved.Climate risks
Neighborhood: Swan Lake
Nearby schools
Schools provided by the listing agent
- Elementary: Ida Freeman ES
- Middle: Cheyenne MS
- High: North HS
Source: MLSOK/OKCMAR as distributed by MLS GRID. This data may not be complete. We recommend contacting the local school district to confirm school assignments for this home.

Similar homes
- $215,0003 bd2 ba1.2k sqft1101 Teal Pl, Edmond, OK 73003For Sale
 MLS ID #1238786, Rosie Halligan, Kalhor Realty. MLSOK/OKCMAR as distributed by MLS GRID
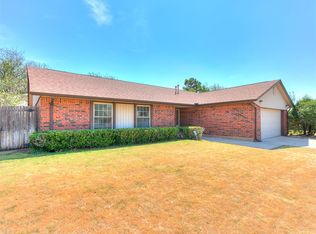
 - $244,0004 bd2 ba1.6k sqft1016 S Neptune Rd, Edmond, OK 73003For Sale
 MLS ID #1246873, Zackary Davis, Copper Creek Real Estate. MLSOK/OKCMAR as distributed by MLS GRID
 - $210,0003 bd2 ba1.2k sqft644 Howard Ct, Edmond, OK 73003For Sale
 MLS ID #1247792, Barrett Huffmyer, Salt Real Estate Inc. MLSOK/OKCMAR as distributed by MLS GRID
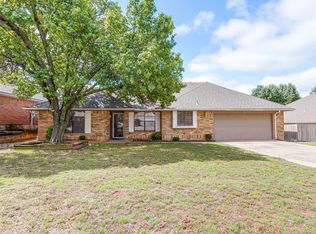
 - $230,0003 bd2 ba1.8k sqft2608 Northwood Ln, Edmond, OK 73013For Sale
 MLS ID #1251022, Amy Hollas, Leonard Realty LLC. MLSOK/OKCMAR as distributed by MLS GRID
