This exceptional ranch style home in NW OKC is full of character, with lots of recent cosmetic updates that make it move-in ready! Nestled in a prime location just minutes from NW Expressway, Lake Hefner, & Wiley Post Airport, this location can't be beat. An abundance of dining & shopping options (the new Trader Joe's location!) & all the outdoor amenities Lake Hefner offers make this a fantastic location for city living as well as outdoor enthusiasts. An open concept living & dining area with floor to ceiling windows & wood flooring greet you upon entering the home. You will appreciate all the natural light this home offers as well as the thoughtfully planned recessed lighting. A painted brick fireplace, floating wood mantel, & built-in bookcase & cabinets are the local point of the spacious living room. A formal dining off the entry connects to the kitchen & could also be a secondary living area. The kitchen boasts gray painted cabinets, granite countertops, stainless steel KitchenAid dishwasher, double convection ovens, dedicated pantry cabinets, & large dining space. You will LOVE all the storage in this kitchen (multiple lazy susans, pantry cabinets, & cabinet to tuck the microwave away). The primary suite has wood floors, His & Her closets, & connects to a secondary room which would make the perfect home office, gym, or nursery. This additional space could easily be walled off to create a true 5th bedroom, if desired. A mother-in-law suite off the garage entry to the home is private & would be the perfect room for your guests or a teen wanting their own space. The home offers 2 additional secondary bedrooms, 1 with an ensuite bathroom. The backyard has an open patio & cool crushed granite fire pit sitting area. An outbuilding provides additional storage for lawn equipment & has electric. Homeowner updates include all new light fixtures & ceiling fans (with the exception of dining room), new kitchen faucets, new shower heads, new bathroom vents, & new toilets.
For sale
Price cut: $5.1K (8/21)
$299,900
7329 Crown Point Rd, Oklahoma City, OK 73132
4beds
2,590sqft
Single Family Residence
Built in 1971
0.31 Acres Lot
$297,700 Zestimate®
$116/sqft
$-- HOA
What's special
New shower headsNew bathroom ventsHis and her closetsWood flooringPainted brick fireplaceGranite countertopsStainless steel kitchenaid dishwasher
- 114 days
- 630
- 64
Zillow last checked:
Listing updated:
Listed by:
Jennye Wilsey 405-204-0075,
Courtyard Real Estate
Source: MLSOK/OKCMAR as distributed by MLS GRID,MLS#: 1231961
Facts & features
Interior
Bedrooms & bathrooms
- Bedrooms: 4
- Bathrooms: 3
- Full bathrooms: 3
Primary bedroom
- Description: Ceiling Fan,Shower
Living room
- Description: Bookcase,Built Ins,Fireplace
Heating
- Has Heating (Unspecified Type)
Cooling
- Has cooling: Yes
Appliances
- Included: Dishwasher, Disposal, Water Heater, Electric Oven, Double Oven, Built-In Electric Range
- Laundry: Laundry Room
Features
- Paint Woodwork
- Flooring: Combination, Tile, Wood
- Windows: Window Treatments
- Number of fireplaces: 1
- Fireplace features: Wood Burning
Interior area
- Total structure area: 2,590
- Total interior livable area: 2,590 sqft
Video & virtual tour
Property
Parking
- Total spaces: 2
- Parking features: Concrete
- Garage spaces: 2
Features
- Levels: One
- Stories: 1
- Patio & porch: Porch, Patio
- Exterior features: Fire Pit, Rain Gutters
- Fencing: Wood
Lot
- Size: 0.31 Acres
- Features: Cul-De-Sac
Details
- Additional structures: Outbuilding
- Parcel number: 7329NONECrownPoint73132
- Special conditions: Corporate Approval
Construction
Type & style
- Home type: SingleFamily
- Architectural style: Traditional
- Property subtype: Single Family Residence
Materials
- Brick & Frame
- Foundation: Slab
- Roof: Composition
Condition
- Year built: 1971
Utilities & green energy
- Utilities for property: High Speed Internet, Public
Community & HOA
Location
- Region: Oklahoma City
Financial & listing details
- Price per square foot: $116/sqft
- Tax assessed value: $298,000
- Annual tax amount: $4,037
- Date on market: 5/31/2026
- Listing terms: Cash,Conventional,Sell FHA or VA
- Electric utility on property: Yes
Estimated market value
$297,700
$283,000 - $313,000
$2,111/mo
Price history
| Date | Event | Price |
|---|---|---|
| 8/21/2026 | Price change | $299,900-1.7%$116/sqft |
Source:  MLSOK/OKCMAR as distributed by MLS GRID #1231961 Report a problem MLSOK/OKCMAR as distributed by MLS GRID #1231961 Report a problem | ||
| 7/22/2026 | Price change | $305,000-3.2%$118/sqft |
Source: MLSOK/OKCMAR as distributed by MLS GRID #1231961 Report a problem | ||
| 5/31/2026 | Listed for sale | $315,000+14.5%$122/sqft |
Source: MLSOK/OKCMAR as distributed by MLS GRID #1231961 Report a problem | ||
| 9/26/2024 | Sold | $275,000$106/sqft |
Source: MLSOK/OKCMAR as distributed by MLS GRID #1127346 Report a problem | ||
| 8/19/2024 | Pending sale | $275,000$106/sqft |
Source: MLSOK/OKCMAR as distributed by MLS GRID #1127346 Report a problem | ||
| 7/26/2024 | Listed for sale | $275,000+181.5%$106/sqft |
Source: MLSOK/OKCMAR as distributed by MLS GRID #1127346 Report a problem | ||
| 10/21/2008 | Sold | $97,700+19.9%$38/sqft |
Source: MLSOK/OKCMAR as distributed by MLS GRID #366686 Report a problem | ||
| 12/15/2006 | Sold | $81,500+10%$31/sqft |
Source: Public Record Report a problem | ||
| 9/14/2006 | Sold | $74,077+31.1%$29/sqft |
Source: Public Record Report a problem | ||
| 8/25/2005 | Sold | $56,500$22/sqft |
Source: Public Record Report a problem | ||
Public tax history
| Year | Property taxes | Tax assessment |
|---|---|---|
| 2025 | $4,038 +47.8% | $32,780 +46.7% |
| 2024 | $2,732 +5.3% | $22,339 +5% |
| 2023 | $2,594 +9.1% | $21,276 +5% |
| 2022 | $2,377 -1.1% | $20,262 +3% |
| 2021 | $2,405 +5.5% | $19,672 +5% |
| 2020 | $2,280 +36.2% | $18,736 +5% |
| 2019 | $1,674 +5% | $17,844 +5% |
| 2018 | $1,594 -22.7% | $16,995 -0.9% |
| 2017 | $2,062 | $17,151 +5% |
| 2016 | $2,062 +5.2% | $16,334 -1.3% |
| 2015 | $1,961 +3.8% | $16,550 +2.4% |
| 2014 | $1,888 | $16,162 -2% |
| 2013 | -- | $16,493 -1% |
| 2012 | -- | $16,656 +3.1% |
| 2011 | -- | $16,149 +0.8% |
| 2010 | -- | $16,013 +12.5% |
| 2009 | -- | $14,237 +7.2% |
| 2008 | -- | $13,277 -10.4% |
| 2007 | -- | $14,814 +2.3% |
| 2006 | -- | $14,477 +16.7% |
| 2005 | -- | $12,402 -88.5% |
| 2004 | $1,180 | $107,387 +809.1% |
| 2003 | -- | $11,812 +10.2% |
| 2002 | -- | $10,715 -3.4% |
| 2001 | -- | $11,096 -3.5% |
| 2000 | -- | $11,500 +20.8% |
| 1999 | -- | $9,520 |
Find assessor info on the county website
Monthly payment
Est. payment
Payment breakdown
Explore the cost of this home by adjusting the details. Changes won't be saved.Climate risks
Neighborhood: 73132
Nearby schools
Schools provided by the listing agent
- Elementary: Tulakes ES
- Middle: Cooper MS
- High: Putnam City HS
Source: MLSOK/OKCMAR as distributed by MLS GRID. This data may not be complete. We recommend contacting the local school district to confirm school assignments for this home.
- $244,3004 bd2 ba3k sqft7325 Crown Point Rd, Oklahoma City, OK 73132Off Market
- $293,4005 bd3 ba2.8k sqft7328 Crown Point Rd, Oklahoma City, OK 73132Off Market
- $215,0004 bd3 ba3k sqft7324 Kingsridge Rd, Oklahoma City, OK 73132Sold
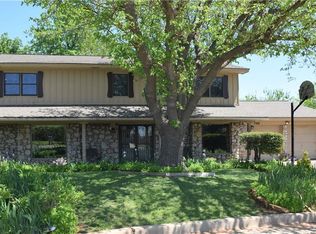
- $228,1005 bd2 ba2.5k sqft7328 Kingsridge Rd, Oklahoma City, OK 73132Off Market
Similar homes
- $305,0005 bd4 ba2.7k sqft5817 N Caddo Ct, Warr Acres, OK 73132For Sale
 MLS ID #1248525, Melissa Chamberlain, Heather & Company Realty Group. MLSOK/OKCMAR as distributed by MLS GRID
 - $305,0005 bd3 ba2.7k sqft8212 Harvest Hills South Blvd, Oklahoma City, OK 73132For Sale
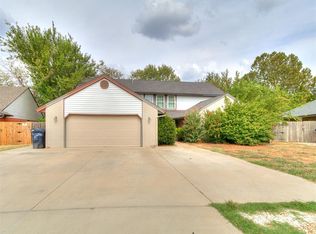 MLS ID #1246761, Jimmie Puckett, Bailee & Co. Real Estate. MLSOK/OKCMAR as distributed by MLS GRID
 - $286,0003 bd2 ba2.3k sqft7104 N Lakeway Dr, Warr Acres, OK 73132For Sale
 MLS ID #1231976, Paula Thurman, Metro First Realty. MLSOK/OKCMAR as distributed by MLS GRID
 - $349,9994 bd4 ba2.5k sqft7309 N Hammond Ave, Warr Acres, OK 73132For Sale
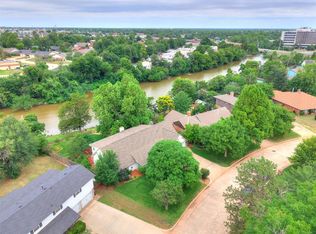 MLS ID #1233764, Brittany Neumann, Dillard Cies Real Estate. MLSOK/OKCMAR as distributed by MLS GRID
