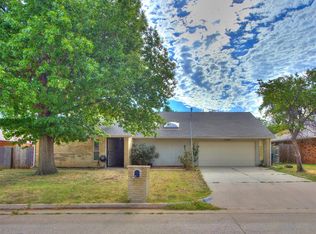
Cookie Cutter it is NOT! This gem has a facelift and is ready for new owners! This corner lot property is located across the street from Harvest Hills Elementary and a park! Enter into the vaulted ceiling great room with fireplace & pool table (which stays)! Find a super cool wet bar between living/dining areas! Kitchen is well designed with tons of cabinetry & gas stove. All three bedrooms are HUGE! Charming hall bath with tub/shower combo for family & guests. Large primary suite provides en-suite bath. Off the living area in back is a Florida room with concrete floor & a sauna! The backyard is an OASIS with inground pool, tiki hut, lighting, outdoor furniture & all the things to entertain family and/or friends or just relax and enjoy! Outside features also include (2) 14ft gates and (1) 10ft gate allowing access to concrete pads for additional trailer/boat/toy parking. Extended driveway in front allows for 3 vehicle parking outside the 2car garage! There are TONS of updates (flyer in photos) INCLUDING BRAND NEW ROOF to this fantastic home. If you're looking for a welcoming home with character, amenities and superb location, you can't miss this one! Make your appointment today and you could be living the dream for the holidays!
For sale
Price cut: $2K (11/3)
$257,900
10408 Ryecroft Rd, Oklahoma City, OK 73162
3beds
1,845sqft
Single Family Residence
Built in 1977
0.25 Acres Lot
$-- Zestimate®
$140/sqft
$-- HOA
What's special
Vaulted ceiling great roomCorner lot propertyBrand new roof
- 24 days
- 1,046
- 159
Likely to sell faster than
Zillow last checked:
Listing updated:
Listed by:
Dawna Elmore 405-550-2177,
Gateway Realty
Source: MLSOK/OKCMAR as distributed by MLS GRID,MLS#: 1254448
Facts & features
Interior
Bedrooms & bathrooms
- Bedrooms: 3
- Bathrooms: 2
- Full bathrooms: 2
Bedroom
- Description: Ceiling Fan,Full Bath
Living room
- Description: Ceiling Fan,Fireplace,Vaulted Ceiling
Living room
- Description: Family/Den,Sitting Area,Wet Bar
Heating
- Central
Cooling
- Has cooling: Yes
Appliances
- Included: Free-Standing Gas Oven, Free-Standing Gas Range
Features
- Paint Woodwork, Sauna
- Flooring: Carpet, Tile
- Number of fireplaces: 1
- Fireplace features: Wood Burning
Interior area
- Total structure area: 1,845
- Total interior livable area: 1,845 sqft
Property
Parking
- Total spaces: 2
- Parking features: Additional Parking, Concrete
- Garage spaces: 2
Features
- Levels: One
- Stories: 1
- Exterior features: Fire Pit
- Has private pool: Yes
- Pool features: Pool Cover, Vinyl
- Fencing: Wood
Lot
- Size: 0.25 Acres
- Features: Corner Lot
Details
- Parcel number: 10408NONERyecroft73162
- Special conditions: None
Construction
Type & style
- Home type: SingleFamily
- Architectural style: Modern
- Property subtype: Single Family Residence
Materials
- Brick
- Foundation: Slab
- Roof: Composition
Condition
- Year built: 1977
Utilities & green energy
- Utilities for property: Cable Available, Public
Community & HOA
Location
- Region: Oklahoma City
Financial & listing details
- Price per square foot: $140/sqft
- Tax assessed value: $205,229
- Annual tax amount: $2,780
- Date on market: 10/18/2026
- Electric utility on property: Yes
Estimated market value
Not available
Estimated sales range
Not available
Not available
Price history
| Date | Event | Price |
|---|---|---|
| 11/3/2026 | Price change | $257,900-0.8%$140/sqft |
Source:  MLSOK/OKCMAR as distributed by MLS GRID #1254448 Report a problem | ||
| 10/18/2026 | Listed for sale | $259,900+53.8%$141/sqft |
Source: MLSOK/OKCMAR as distributed by MLS GRID #1254448 Report a problem | ||
| 1/20/2021 | Sold | $169,000+0.1%$92/sqft |
Source: MLSOK/OKCMAR as distributed by MLS GRID #937959 Report a problem | ||
| 12/18/2020 | Pending sale | $168,875$92/sqft |
Source: Keller Williams Realty Elite #937959 Report a problem | ||
| 12/15/2020 | Listed for sale | $168,875$92/sqft |
Source: Keller Williams Realty Elite #937959 Report a problem | ||
Public tax history
| Year | Property taxes | Tax assessment |
|---|---|---|
| 2025 | $2,781 +5.8% | $22,575 +5% |
| 2024 | $2,629 +5.3% | $21,499 +5% |
| 2023 | $2,496 +6.3% | $20,476 +7.6% |
| 2022 | $2,348 -0.1% | $19,030 -1% |
| 2021 | $2,350 +5.5% | $19,230 +5% |
| 2020 | $2,229 +32.5% | $18,315 +2.1% |
| 2019 | $1,682 -0.6% | $17,930 -0.6% |
| 2018 | $1,693 -20.3% | $18,040 +2.2% |
| 2017 | $2,123 | $17,654 +3.9% |
| 2016 | $2,123 +4.1% | $16,994 +1.1% |
| 2015 | $2,040 +9.1% | $16,803 +5% |
| 2014 | $1,870 | $16,004 +1.2% |
| 2013 | -- | $15,810 +0.1% |
| 2012 | -- | $15,793 -5.7% |
| 2011 | -- | $16,755 +2.3% |
| 2010 | -- | $16,374 -2.5% |
| 2009 | -- | $16,790 +2.1% |
| 2008 | -- | $16,446 +5% |
| 2007 | -- | $15,663 +5% |
| 2006 | -- | $14,917 +5% |
| 2005 | -- | $14,206 -88.5% |
| 2004 | $1,477 | $123,012 +809.1% |
| 2003 | -- | $13,531 +9.6% |
| 2002 | -- | $12,348 |
| 2001 | -- | $12,348 |
| 2000 | -- | $12,348 0% |
| 1999 | -- | $12,350 |
Find assessor info on the county website
Monthly payment
Est. payment
Payment breakdown
Explore the cost of this home by adjusting the details. Changes won't be saved.Climate risks
Neighborhood: 73162
Nearby schools
Schools provided by the listing agent
- Elementary: Harvest Hills ES
- Middle: Cooper MS
- High: Putnam City HS
Source: MLSOK/OKCMAR as distributed by MLS GRID. This data may not be complete. We recommend contacting the local school district to confirm school assignments for this home.
- $236,0003 bd2 ba1.8k sqft10404 Ryecroft Rd, Oklahoma City, OK 73162Sold

- $364,8004 bd3 ba4k sqft10409 Durham Dr, Oklahoma City, OK 73162Off Market

- $284,3004 bd3 ba2.5k sqft10405 Durham Dr, Oklahoma City, OK 73162Off Market
- $286,2004 bd3 ba2.5k sqft10405 Durham Drive Oklahoma Cir, Oklahoma City, OK 73162Off Market
Similar homes
- $250,0003 bd2 ba2.4k sqft10204 Glendover Ave, Oklahoma City, OK 73162For Sale
 MLS ID #1245728, Misty Landry, Copper Creek Real Estate. MLSOK/OKCMAR as distributed by MLS GRID
- $249,9003 bd2 ba2k sqft8321 NW 109th Ter, Oklahoma City, OK 73162For Sale
 MLS ID #1252996, David Jones, Metro First Realty. MLSOK/OKCMAR as distributed by MLS GRID
- $268,5004 bd2 ba2.2k sqft8221 Willow Creek Blvd, Oklahoma City, OK 73162For Sale
 MLS ID #1254822, Alex Sanchez, SERV Realty. MLSOK/OKCMAR as distributed by MLS GRID
- $267,0003 bd2 ba2k sqft2521 NW 119th St, Oklahoma City, OK 73120For Sale
 MLS ID #1256590, Drew Kemp, Keller Williams Realty Elite. MLSOK/OKCMAR as distributed by MLS GRID
