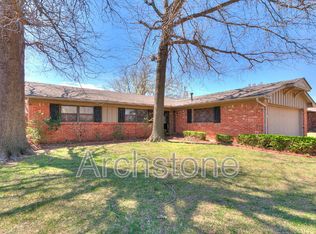
OPEN HOUSE 9/27 2-4pm! It doesn't get any cuter than this quintessential 1950s abode in the heart of The Village. Welcome to the red brick charm of Abbey Road, where original character, thoughtful updates & lots of potential come together in the sweetest package. Step into a cozy entry and a bright white kitchen with stainless steel appliances and a breakfast nook surrounded by large front-facing windows. The extra-large living room is full of character with original built-ins and a wood-burning fireplace ready for fall nights at home. Newer flooring and fresh paint bring the home up to date while still letting all that 1950s personality shine. The primary bedroom offers an incredible amount of storage with 4 potential closets & an attached flex space. With a little vision, this space could easily be transformed into a spacious en-suite bathroom, adding both convenience and value. The primary also connects to an oversized laundry room with even more storage that doubles as a massive walk-in closet, the possibilities with this entire space are endless! The additional bedrooms are generously sized, with the 3rd bedroom currently being used as a second living area. The home's bathroom has been refreshed with updated paint while still holding onto its original charm. Keep the vintage character or make it your own. The seller is leaving beautiful new tile behind if you'd like to update the flooring. Out back, a large patio gives you the perfect place to unwind + a backyard with a fire pit and raised garden beds ready for your green thumb. And she's not just cute, there have been plenty of important updates, too! All-new electrical with a new panel, updated bathroom plumbing, new gutters, and a roof redone in 2022 are just a few. Perfectly positioned smack dab in one of the city's most convenient locations you're just minutes from shopping, restaurants, Lake Hefner, walking and biking trails, and everything else you love about OKC.
For sale
Price cut: $4K (9/24)
$245,000
2620 Abbey Rd, The Village, OK 73120
3beds
1,653sqft
Single Family Residence
Built in 1956
7,670 Square Feet Lot
$240,100 Zestimate®
$148/sqft
$-- HOA
What's special
Original characterOriginal built-insFresh paintThoughtful updatesRed brick charmNewer flooringStainless steel appliances
- 30 days
- 392
- 24
Likely to sell faster than
Zillow last checked:
Listing updated:
Listed by:
Jennifer Falkenstein 405-596-1991,
Cherrywood
Source: MLSOK/OKCMAR as distributed by MLS GRID,MLS#: 1246540
Facts & features
Interior
Bedrooms & bathrooms
- Bedrooms: 3
- Bathrooms: 1
- Full bathrooms: 1
Heating
- Has Heating (Unspecified Type)
Cooling
- Has cooling: Yes
Appliances
- Included: Dishwasher, Microwave, Water Heater, Free-Standing Electric Oven, Free-Standing Electric Range
Features
- Combo Woodwork
- Flooring: Combination, Carpet, Laminate, Tile
- Windows: Steel Frame, Vinyl Frame
- Number of fireplaces: 1
- Fireplace features: Wood Burning
Interior area
- Total structure area: 1,653
- Total interior livable area: 1,653 sqft
Video & virtual tour
Property
Parking
- Total spaces: 1
- Parking features: Concrete
- Garage spaces: 1
Features
- Levels: One
- Stories: 1
- Exterior features: Fire Pit, Rain Gutters
- Fencing: Wood
Lot
- Size: 7,670 Square Feet
- Features: Interior Lot
Details
- Parcel number: 2620NONEAbbey73120
- Special conditions: None
Construction
Type & style
- Home type: SingleFamily
- Architectural style: Traditional
- Property subtype: Single Family Residence
Materials
- Brick
- Foundation: Slab
Condition
- Year built: 1956
Utilities & green energy
- Utilities for property: Cable Available, Public
Community & HOA
Location
- Region: The Village
Financial & listing details
- Price per square foot: $148/sqft
- Tax assessed value: $224,000
- Annual tax amount: $3,017
- Date on market: 8/28/2026
- Listing terms: As is Condition
- Electric utility on property: Yes
Estimated market value
$240,100
$228,000 - $252,000
$1,616/mo
Price history
| Date | Event | Price |
|---|---|---|
| 9/24/2026 | Price change | $245,000-1.6%$148/sqft |
Source:  MLSOK/OKCMAR as distributed by MLS GRID #1246540 Report a problem MLSOK/OKCMAR as distributed by MLS GRID #1246540 Report a problem | ||
| 8/28/2026 | Listed for sale | $249,000+8.3%$151/sqft |
Source: MLSOK/OKCMAR as distributed by MLS GRID #1246540 Report a problem | ||
| 5/26/2023 | Sold | $229,900$139/sqft |
Source: MLSOK/OKCMAR as distributed by MLS GRID #1056610 Report a problem | ||
| 4/14/2023 | Pending sale | $229,900$139/sqft |
Source: MLSOK/OKCMAR as distributed by MLS GRID #1056610 Report a problem | ||
| 4/12/2023 | Listed for sale | $229,900+32.1%$139/sqft |
Source: MLSOK/OKCMAR as distributed by MLS GRID #1056610 Report a problem | ||
| 7/22/2021 | Sold | $174,000$105/sqft |
Source: MLSOK/OKCMAR as distributed by MLS GRID #955423 Report a problem | ||
Public tax history
| Year | Property taxes | Tax assessment |
|---|---|---|
| 2025 | $3,017 +0.2% | $24,640 +2.3% |
| 2024 | $3,011 +19.6% | $24,090 +14.9% |
| 2023 | $2,518 +9.4% | $20,963 +5% |
| 2022 | $2,301 +13.8% | $19,965 +10.4% |
| 2021 | $2,023 +6.5% | $18,082 +5% |
| 2020 | $1,900 +23.5% | $17,221 +5% |
| 2019 | $1,539 +5% | $16,401 +5% |
| 2018 | $1,465 -2.6% | $15,620 +1.8% |
| 2017 | $1,505 | $15,344 +4.1% |
| 2016 | $1,505 +3.5% | $14,739 +1.1% |
| 2015 | $1,454 +5.2% | $14,573 +3.8% |
| 2014 | $1,382 | $14,046 +1.6% |
| 2013 | -- | $13,825 +1.9% |
| 2012 | -- | $13,570 -4.2% |
| 2011 | -- | $14,158 +2.9% |
| 2010 | -- | $13,760 +5% |
| 2009 | -- | $13,105 +5% |
| 2008 | -- | $12,481 +5% |
| 2007 | -- | $11,887 +5% |
| 2006 | -- | $11,321 +5% |
| 2005 | -- | $10,782 -88.5% |
| 2004 | $989 | $93,357 +809.2% |
| 2003 | -- | $10,268 +7.9% |
| 2002 | -- | $9,512 |
| 2001 | -- | $9,512 +6.6% |
| 2000 | -- | $8,921 |
| 1999 | -- | $8,921 |
Find assessor info on the county website
Monthly payment
Est. payment
Payment breakdown
Explore the cost of this home by adjusting the details. Changes won't be saved.Climate risks
Neighborhood: The Village
Nearby schools
Schools provided by the listing agent
- Elementary: Ridgeview ES
- Middle: John Marshall MS
- High: John Marshall HS
Source: MLSOK/OKCMAR as distributed by MLS GRID. This data may not be complete. We recommend contacting the local school district to confirm school assignments for this home.
Similar homes
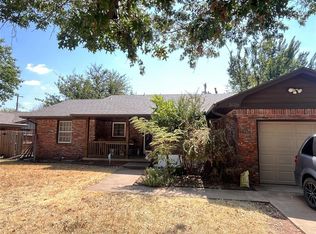
- $259,9003 bd2 ba1.7k sqft3121 NW 62nd St, Oklahoma City, OK 73112For Sale
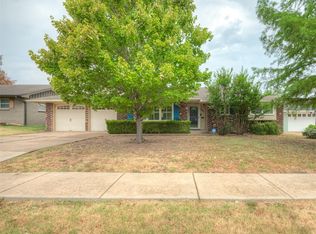 MLS ID #1246704, Tarah Mazerole, Homeworx, LLC. MLSOK/OKCMAR as distributed by MLS GRID
 - $234,9003 bd2 ba1.9k sqft4701 NW 58th St, Oklahoma City, OK 73122For Sale
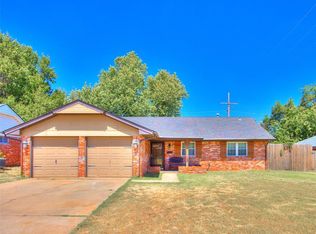 MLS ID #1247695, Jennifer Woodall, Capital Real Estate - MWC. MLSOK/OKCMAR as distributed by MLS GRID
 - $209,9903 bd2 ba1.4k sqft1304 NW 101st St, Oklahoma City, OK 73114For Sale
 MLS ID #1243322, Nikki McCraw, West and Main Homes. MLSOK/OKCMAR as distributed by MLS GRID
 - $300,0004 bd3 ba2.1k sqft2333 NW 121st St, Oklahoma City, OK 73120For Sale
 MLS ID #1247711, Michael Carter, Authentic Real Estate Svcs Grp. MLSOK/OKCMAR as distributed by MLS GRID
