Just listed and OPEN SUNDAY, 2-4PM! Welcome to HISTORIC 43rd St. You'll love the feel of this charming street in the heart of OKC's Putnam Heights community! With a remodeled master suite, impeccable curb appeal and versatile floor plan, this home is sure to impress! Historic features showcase the historical value of this home, such as the inlayed designs in the wood floors, Batchelder tile fireplace, corner china cabinet built-ins with original leaded stained glass, and more! With convenient access to shopping, dining, entertainment and OKC's major interstates, this home will cater to quality of life by making day to day tasks more efficient! Efficiency continues with added insulation, 2025 NEW HVAC, storm doors, energy efficient windows, rare for a historic home! Roof 2020. Welcome Home!
Pending
Price cut: $7K (6/21)
$258,000
1605 NW 43rd St, Oklahoma City, OK 73118
3beds
1,888sqft
:
Get pre-qualified$1,691/mo
Single Family Residence
Built in 1938
6,451 Square Feet Lot
$257,000 Zestimate®
$137/sqft
$-- HOA
What's special
Versatile floor planRemodeled master suiteImpeccable curb appealBatchelder tile fireplaceStorm doorsAdded insulationEnergy efficient windows
- 62 days |
- 42 |
- 1 |
Likely to sell faster than
Zillow last checked:
Listing updated:
Listed by:
Matthew Buchta 405-833-6700,
Epique Realty
Source: MLSOK/OKCMAR as distributed by MLS GRID,MLS#: 1233464
Facts & features
Interior
Bedrooms & bathrooms
- Bedrooms: 3
- Bathrooms: 2
- Full bathrooms: 2
Heating
- Has Heating (Unspecified Type)
Cooling
- Has cooling: Yes
Appliances
- Included: Dishwasher, Refrigerator, Washer/Dryer, Built-In Electric Oven, Built-In Electric Range
- Laundry: Laundry Room
Features
- Combo Woodwork
- Flooring: Carpet, Tile, Wood
- Number of fireplaces: 2
- Fireplace features: Other
Interior area
- Total structure area: 1,888
- Total interior livable area: 1,888 sqft
Property
Features
- Levels: Two
- Stories: 2
- Patio & porch: Deck, Porch
- Exterior features: Fire Pit, Rain Gutters
- Fencing: Wood
Lot
- Size: 6,451 Square Feet
- Features: Interior Lot
Details
- Additional structures: Outbuilding
- Parcel number: 1605NW43rd73118
- Special conditions: None
Construction
Type & style
- Home type: SingleFamily
- Architectural style: Historic
- Property subtype: Single Family Residence
Materials
- Brick & Frame
- Foundation: Conventional
- Roof: Composition
Condition
- Year built: 1938
Community & HOA
Location
- Region: Oklahoma City
Financial & listing details
- Price per square foot: $137/sqft
- Tax assessed value: $245,922
- Annual tax amount: $3,129
- Date on market: 6/9/2026
Estimated market value
$257,000
$244,000 - $270,000
$2,215/mo
Price history
| Date | Event | Price |
|---|---|---|
| 6/26/2026 | Pending sale | $258,000$137/sqft |
Source:  MLSOK/OKCMAR as distributed by MLS GRID #1233464 Report a problem MLSOK/OKCMAR as distributed by MLS GRID #1233464 Report a problem | ||
| 6/21/2026 | Price change | $258,000-2.6%$137/sqft |
Source: MLSOK/OKCMAR as distributed by MLS GRID #1233464 Report a problem | ||
| 6/9/2026 | Listed for sale | $265,000$140/sqft |
Source: MLSOK/OKCMAR as distributed by MLS GRID #1233464 Report a problem | ||
| 6/8/2026 | Listing removed | $265,000$140/sqft |
Source: MLSOK/OKCMAR as distributed by MLS GRID #1206963 Report a problem | ||
| 2/6/2026 | Price change | $265,000-3.6%$140/sqft |
Source: MLSOK/OKCMAR as distributed by MLS GRID #1206963 Report a problem | ||
| 12/23/2025 | Listed for sale | $275,000+24.4%$146/sqft |
Source: MLSOK/OKCMAR as distributed by MLS GRID #1206963 Report a problem | ||
| 7/7/2020 | Sold | $221,000-2.2%$117/sqft |
Source: MLSOK/OKCMAR as distributed by MLS GRID #904241 Report a problem | ||
| 6/7/2020 | Pending sale | $225,900$120/sqft |
Source: Metro First Realty #904241 Report a problem | ||
| 5/14/2020 | Price change | $225,900-3.8%$120/sqft |
Source: Metro First Realty #904241 Report a problem | ||
| 4/2/2020 | Price change | $234,900-4.1%$124/sqft |
Source: Metro First Realty #904241 Report a problem | ||
| 3/14/2020 | Listed for sale | $244,900+44.1%$130/sqft |
Source: Metro First Realty #904241 Report a problem | ||
| 4/23/2010 | Sold | $170,000-5.5%$90/sqft |
Source: MLSOK/OKCMAR as distributed by MLS GRID #416172 Report a problem | ||
| 2/14/2010 | Listed for sale | $179,900+64.6%$95/sqft |
Source: Mo Anderson #416172 Report a problem | ||
| 11/18/2001 | Sold | $109,300+49.7%$58/sqft |
Source: MLSOK/OKCMAR as distributed by MLS GRID #117109 Report a problem | ||
| 12/2/1997 | Sold | $73,000$39/sqft |
Source: Public Record Report a problem | ||
Public tax history
| Year | Property taxes | Tax assessment |
|---|---|---|
| 2025 | $3,202 +2.3% | $27,050 +3% |
| 2024 | $3,130 +4% | $26,262 +3% |
| 2023 | $3,009 +7.7% | $25,498 +3% |
| 2022 | $2,794 +3.1% | $24,756 +3% |
| 2021 | $2,711 +16.3% | $24,035 +22.8% |
| 2020 | $2,332 +13% | $19,580 -11% |
| 2019 | $2,064 +5% | $22,002 +5% |
| 2018 | $1,966 -14.5% | $20,955 +3.3% |
| 2017 | $2,300 | $20,292 +5% |
| 2016 | $2,300 +4.9% | $19,326 +5% |
| 2015 | $2,192 +5.5% | $18,406 +0.9% |
| 2014 | $2,078 | $18,250 -3.5% |
| 2013 | -- | $18,919 +1.5% |
| 2012 | -- | $18,645 |
| 2011 | -- | $18,645 +28.6% |
| 2010 | -- | $14,500 +5% |
| 2009 | -- | $13,809 +5% |
| 2008 | -- | $13,152 +5% |
| 2007 | -- | $12,526 +5% |
| 2006 | -- | $11,930 +5% |
| 2005 | -- | $11,361 -88.5% |
| 2004 | $1,090 | $98,378 +809.1% |
| 2003 | -- | $10,821 -6.3% |
| 2002 | -- | $11,547 +44% |
| 2001 | -- | $8,019 +5.2% |
| 2000 | -- | $7,624 +0.1% |
| 1999 | -- | $7,620 |
Find assessor info on the county website
Monthly payment
Est. payment
Payment breakdown
Explore the cost of this home by adjusting the details. Changes won't be saved.Climate risks
Neighborhood: Northwest 39th Street Enclave
Nearby schools
GreatSchools rating
- 4/10Monroe Elementary SchoolGrades: PK-4Distance: 1.1 mi
- 2/10John Marshall Middle SchoolGrades: 5-8Distance: 5.9 mi
- 1/10John Marshall High SchoolGrades: 9-12Distance: 5.9 mi
Schools provided by the listing agent
- Elementary: Monroe ES
- Middle: John Marshall MS
- High: John Marshall HS
Source: MLSOK/OKCMAR as distributed by MLS GRID. This data may not be complete. We recommend contacting the local school district to confirm school assignments for this home.
- $270,9003 bd2 ba1.4k sqft1609 NW 43rd St, Oklahoma City, OK 73118Off Market
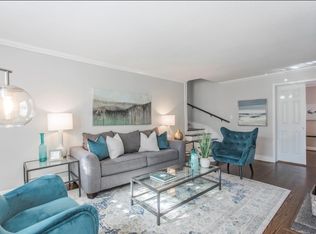
- $333,6003 bd3 ba2.1k sqft1601 NW 43rd St, Oklahoma City, OK 73118Off Market
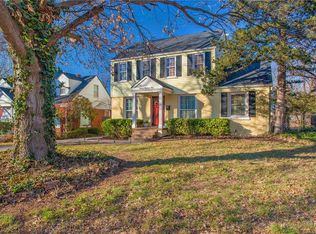
- $241,2002 bd1 ba1.2k sqft1613 NW 43rd St, Oklahoma City, OK 73118Off Market

- $152,4003 bd1 ba1.1k sqft1604 NW 44th St, Oklahoma City, OK 73118Off Market
- $183,3002 bd1 ba1k sqft1608 NW 44th St, Oklahoma City, OK 73118Off Market
- $160,0002 bd1 ba1.2k sqft1600 NW 43rd St, Oklahoma City, OK 73118Sold
- $143,7002 bd1 ba1.1k sqft1600 NW 44th St, Oklahoma City, OK 73118Off Market
- $251,0002 bd1 ba1.1k sqft1617 NW 43rd St, Oklahoma City, OK 73118Sold
A local agent can set up tours, give advice and negotiate with sellers.
Similar homes
- $240,0003 bd2 ba1.4k sqft3805 Putnam Heights Blvd, Oklahoma City, OK 73118For Sale
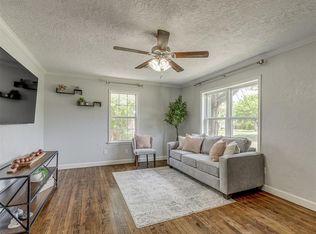 MLS ID #1232533, Marcy Leonard, Leonard Realty LLC. MLSOK/OKCMAR as distributed by MLS GRID
 - $239,9902 bd2 ba1.2k sqft1525 NW 41st St, Oklahoma City, OK 73118For Sale
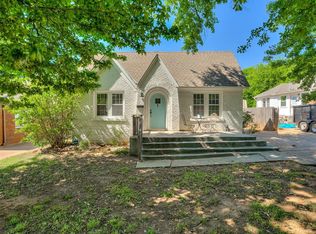 MLS ID #1229190, Kaci Kaiser, Solas Real Estate LLC. MLSOK/OKCMAR as distributed by MLS GRID
 - $210,0003 bd2 ba1.8k sqft1625 NW 31st St, Oklahoma City, OK 73118For Sale
 MLS ID #1232970, Angela Morris, LIME Realty. MLSOK/OKCMAR as distributed by MLS GRID
 - $275,0003 bd2 ba1.8k sqft821 NW 35th St, Oklahoma City, OK 73118For Sale
 MLS ID #1229247, Benjamin Freeman, Realty of America LLC. MLSOK/OKCMAR as distributed by MLS GRID
 - $195,0003 bd1 ba1.2k sqft4301 N Georgia Ave, Oklahoma City, OK 73118For SaleMLS ID #1242461, Nathaneal Miller, Shepherds Real Estate. MLSOK/OKCMAR as distributed by MLS GRID
- $219,0003 bd2 ba1.5k sqft521 NW 50th St, Oklahoma City, OK 73118For SaleMLS ID #1231798, Marjorie Cobb, Castles & Homes Real Estate. MLSOK/OKCMAR as distributed by MLS GRID
- $264,5003 bd2 ba1.7k sqft2613 NW 30th St, Oklahoma City, OK 73112PendingMLS ID #1239563, Blake Shelton, Keller Williams Realty Elite. MLSOK/OKCMAR as distributed by MLS GRID
- $210,0003 bd2 ba1.6k sqft3627 N Shartel Ave, Oklahoma City, OK 73118For SaleMLS ID #1239548, Jennifer Whitten, LRE Realty, LLC. MLSOK/OKCMAR as distributed by MLS GRID
- $345,0004 bd2 ba1.8k sqft1615 NW 42nd Pl, Oklahoma City, OK 73118For SaleMLS ID #1238050, Laura Kosters, Keller Williams Realty Elite. MLSOK/OKCMAR as distributed by MLS GRID
- $285,0003 bd2 ba1.4k sqft2620 NW 46th St, Oklahoma City, OK 73112For SaleMLS ID #1233325, Brandi Turley, Saxon Realty Group. MLSOK/OKCMAR as distributed by MLS GRID
- $292,0003 bd3 ba1.7k sqft901 NW 30th St, Oklahoma City, OK 73118For SaleMLS ID #1229011, Kari Tiffany, Epique Realty. MLSOK/OKCMAR as distributed by MLS GRID
- $379,0003 bd3 ba1.6k sqft1510 NW 40th St, Oklahoma City, OK 73118For SaleMLS ID #1236590, Keli Gillette, Epique Realty. MLSOK/OKCMAR as distributed by MLS GRID
- $214,9003 bd2 ba1.4k sqft1304 NW 101st St, Oklahoma City, OK 73114For SaleMLS ID #1243322, Nikki McCraw, West and Main Homes. MLSOK/OKCMAR as distributed by MLS GRID
- $247,0004 bd2 ba2k sqft4401 NW 60th St, Oklahoma City, OK 73112For SaleMLS ID #1234699, Erika Jones, NextHome Central Real Estate. MLSOK/OKCMAR as distributed by MLS GRID
- $339,9003 bd2 ba1.7k sqft5201 N Hamilton Dr, Oklahoma City, OK 73112For SaleMLS ID #1243399, Brad Reeser, Keller Williams Central OK. MLSOK/OKCMAR as distributed by MLS GRID
- $249,0003 bd2 ba1.7k sqft1517 N Fordson Dr, Oklahoma City, OK 73127For SaleMLS ID #1241958, Kasey Slavonic, Havenly Real Estate Group. MLSOK/OKCMAR as distributed by MLS GRID
- $245,0003 bd2 ba1.6k sqft7117 NW 102nd St, Oklahoma City, OK 73162For SaleMLS ID #1242647, Sandee Johnson, Better Homes And Gardens. MLSOK/OKCMAR as distributed by MLS GRID
- $290,0003 bd2 ba1.5k sqft2861 NW 19th St, Oklahoma City, OK 73107For SaleMLS ID #1229123, Tara Levinson, LRE Realty, LLC. MLSOK/OKCMAR as distributed by MLS GRID
- $283,0003 bd3 ba1.8k sqft6525 N Saint Clair Ave, Oklahoma City, OK 73116For SaleMLS ID #1227799, Tiffany Knauf, Equity Oklahoma Real Estate. MLSOK/OKCMAR as distributed by MLS GRID
- $198,0002 bd2 ba1.1k sqft2329 NW 33rd St, Oklahoma City, OK 73112For SaleMLS ID #1242598, Victory Reneau Razavi, Whittington Realty. MLSOK/OKCMAR as distributed by MLS GRID
