You’ll forget you’re in the city the minute you turn onto this beautiful, tree-lined street! Set on an oversized lot surrounded by mature trees, this home offers the kind of space and setting that’s getting harder to find in OKC. Inside, it lives large with spacious bedrooms, generous living areas and new flooring throughout much of the home. The converted garage adds even more usable space and has its own heating and cooling unit-perfect for a playroom, second living area, home office or potential 4th bedroom. Step outside to a huge backyard with plenty of room to entertain, play or simply enjoy the peaceful surroundings. Thoughtfully refreshed with great space inside and out, this home has so much to offer while still giving the next owner the opportunity to make it their own.
For sale
Price cut: $10K (8/17)
$239,000
1517 N Fordson Dr, Oklahoma City, OK 73127
3beds
1,774sqft
Single Family Residence
Built in 1958
0.46 Acres Lot
$236,600 Zestimate®
$135/sqft
$-- HOA
What's special
Oversized lotSpacious bedroomsSurrounded by mature treesBeautiful tree-lined street
- 31 days
- 553
- 41
Likely to sell faster than
Zillow last checked:
Listing updated:
Listed by:
Kasey Slavonic 405-626-8004,
Havenly Real Estate Group
Source: MLSOK/OKCMAR as distributed by MLS GRID,MLS#: 1241958
Facts & features
Interior
Bedrooms & bathrooms
- Bedrooms: 3
- Bathrooms: 2
- Full bathrooms: 2
Heating
- Has Heating (Unspecified Type)
Cooling
- Has cooling: Yes
Features
- Number of fireplaces: 1
- Fireplace features: Gas Log
Interior area
- Total structure area: 1,774
- Total interior livable area: 1,774 sqft
Property
Features
- Levels: One
- Stories: 1
- Exterior features: None
Lot
- Size: 0.46 Acres
- Features: Wooded
Details
- Parcel number: 1517NFordson73127
- Special conditions: None
Construction
Type & style
- Home type: SingleFamily
- Architectural style: Ranch
- Property subtype: Single Family Residence
Materials
- Brick, Brick & Frame
- Foundation: Slab
- Roof: Composition
Condition
- Year built: 1958
Community & HOA
Location
- Region: Oklahoma City
Financial & listing details
- Price per square foot: $135/sqft
- Tax assessed value: $202,500
- Annual tax amount: $2,743
- Date on market: 7/30/2026
Estimated market value
$236,600
$225,000 - $248,000
$1,620/mo
Price history
| Date | Event | Price |
|---|---|---|
| 8/17/2026 | Price change | $239,000-4%$135/sqft |
Source:  MLSOK/OKCMAR as distributed by MLS GRID #1241958 Report a problem MLSOK/OKCMAR as distributed by MLS GRID #1241958 Report a problem | ||
| 7/30/2026 | Listed for sale | $249,000+97.6%$140/sqft |
Source: MLSOK/OKCMAR as distributed by MLS GRID #1241958 Report a problem | ||
| 1/13/2025 | Sold | $126,000+57.5%$71/sqft |
Source: MLSOK/OKCMAR as distributed by MLS GRID #1147253 Report a problem | ||
| 12/22/2024 | Pending sale | $79,999$45/sqft |
Source: MLSOK/OKCMAR as distributed by MLS GRID #1147253 Report a problem | ||
| 12/13/2024 | Price change | $79,999-8.6%$45/sqft |
Source: MLSOK/OKCMAR as distributed by MLS GRID #1147253 Report a problem | ||
| 11/23/2024 | Pending sale | $87,500$49/sqft |
Source: MLSOK/OKCMAR as distributed by MLS GRID #1144849 Report a problem | ||
| 11/22/2024 | Listed for sale | $87,500$49/sqft |
Source: MLSOK/OKCMAR as distributed by MLS GRID #1144849 Report a problem | ||
Public tax history
| Year | Property taxes | Tax assessment |
|---|---|---|
| 2025 | $2,744 +140% | $22,275 +115.3% |
| 2024 | $1,143 +0.3% | $10,348 |
| 2023 | $1,140 -1.2% | $10,348 |
| 2022 | $1,154 +1% | $10,348 |
| 2021 | $1,143 +0.5% | $10,348 |
| 2020 | $1,137 +29.7% | $10,348 |
| 2019 | $877 | $10,348 |
| 2018 | $877 -22% | $10,348 +0% |
| 2017 | $1,124 | $10,347 |
| 2016 | $1,124 +0.2% | $10,347 |
| 2015 | $1,122 +2.7% | $10,347 |
| 2014 | $1,092 | $10,347 |
| 2013 | -- | $10,347 |
| 2012 | -- | $10,347 |
| 2011 | -- | $10,347 |
| 2010 | -- | $10,347 |
| 2009 | -- | $10,347 |
| 2008 | -- | $10,347 |
| 2007 | -- | $10,347 |
| 2006 | -- | $10,347 |
| 2005 | -- | $10,347 -88.5% |
| 2004 | $966 | $89,595 +809.2% |
| 2003 | -- | $9,854 +10.2% |
| 2002 | -- | $8,939 -4.6% |
| 2001 | -- | $9,371 -10.4% |
| 2000 | -- | $10,461 +0% |
| 1999 | -- | $10,460 |
Find assessor info on the county website
Monthly payment
Est. payment
Payment breakdown
Explore the cost of this home by adjusting the details. Changes won't be saved.Climate risks
Neighborhood: 73127
Nearby schools
Schools provided by the listing agent
- Elementary: Western Oaks ES
- Middle: Western Oaks MS
- High: Putnam City West HS
Source: MLSOK/OKCMAR as distributed by MLS GRID. This data may not be complete. We recommend contacting the local school district to confirm school assignments for this home.
- $300,6003 bd2 ba2.2k sqft1525 N Fordson Dr, Oklahoma City, OK 73127Off Market

- $375,4003 bd4 ba3.6k sqft1509 N Fordson Dr, Oklahoma City, OK 73127Off Market

- $245,8003 bd2 ba1.7k sqft1601 N Fordson Dr, Oklahoma City, OK 73127Off Market

- $249,1004 bd3 ba2.2k sqft1500 Oakhill Dr, Oklahoma City, OK 73127Off Market

Similar homes
- $259,0004 bd3 ba1.7k sqft8100 NW 20th Ter, Oklahoma City, OK 73127For Sale
 MLS ID #1245300, Alonzo Prince, Better Homes And Gardens. MLSOK/OKCMAR as distributed by MLS GRID
 - $225,0003 bd2 ba1.4k sqft3705 N Donna Ave, Bethany, OK 73008For Sale
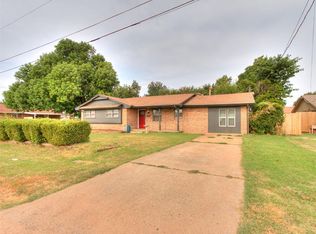 MLS ID #1243530, Mahmoud Alriyalat, eXp Realty, LLC. MLSOK/OKCMAR as distributed by MLS GRID
 - $215,0003 bd2 ba1.5k sqft3908 NW 20th St, Oklahoma City, OK 73107For Sale
 MLS ID #1245808, Heather Idell, Senemar & Associates. MLSOK/OKCMAR as distributed by MLS GRID
 - $230,0004 bd2 ba1.9k sqft5714 N Meridian Ave, Oklahoma City, OK 73112For Sale
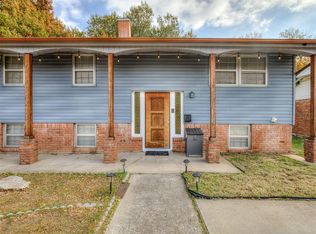 MLS ID #1239276, Rachel Hartless, Keller Williams Realty Elite. MLSOK/OKCMAR as distributed by MLS GRID
