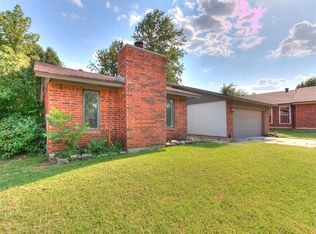
This 3 Bedroom, 2 bath home located in Eagle Ridge offers 2029 sq. ft. of space. The home includes 2 living and 2 dining areas with many updates: lighting fixtures, flooring and updated kitchen with soft-close cabinet drawers, Breakfast Bar and Breakfast Nook with Built-in Cabinet space. Newer fence in the well landscaped backyard with plenty of space to garden and enjoy. The backyard also includes a Storage Shed. HVAC 2021, Water Heater 2024. The Garage is the Perfect Place to have a Workroom. There is a separate HVAC Unit in the garage and also a RaceDeck Multipurpose Interlocking Floor System.
For sale
$230,000
11021 Davis St, Oklahoma City, OK 73162
3beds
2,029sqft
Single Family Residence
Built in 1983
6,298 Square Feet Lot
$227,400 Zestimate®
$113/sqft
$-- HOA
What's special
Newer fenceBreakfast bar
- 2 days
- 267
- 29
Zillow last checked:
Listing updated:
Listed by:
Earlene McCauley 405-326-7719,
Metro First Realty,
Kesha McCauley 405-921-0292,
Metro First Realty
Source: MLSOK/OKCMAR as distributed by MLS GRID,MLS#: 1245416
Facts & features
Interior
Bedrooms & bathrooms
- Bedrooms: 3
- Bathrooms: 2
- Full bathrooms: 2
Heating
- Central
Cooling
- Has cooling: Yes
Appliances
- Included: Dishwasher, Disposal, Water Heater, Free-Standing Electric Oven, Free-Standing Electric Range
Features
- Flooring: Combination, Carpet, Tile, Wood
- Windows: Aluminum Frame, Double Pane Windows
- Number of fireplaces: 1
- Fireplace features: Gas Log
Interior area
- Total structure area: 2,029
- Total interior livable area: 2,029 sqft
Video & virtual tour
Property
Parking
- Total spaces: 2
- Parking features: Garage
- Garage spaces: 2
Features
- Levels: One
- Stories: 1
- Fencing: Wood
Lot
- Size: 6,298 Square Feet
- Features: Interior Lot
Details
- Parcel number: 11021NONEDavis73162
- Special conditions: None
Construction
Type & style
- Home type: SingleFamily
- Architectural style: Traditional
- Property subtype: Single Family Residence
Materials
- Brick & Frame
- Foundation: Slab
- Roof: Composition
Condition
- Year built: 1983
Utilities & green energy
- Utilities for property: Cable Available, Public
Community & HOA
Location
- Region: Oklahoma City
Financial & listing details
- Price per square foot: $113/sqft
- Tax assessed value: $164,035
- Annual tax amount: $2,099
- Date on market: 10/24/2026
- Listing terms: Cash,Conventional,Sell FHA or VA
- Electric utility on property: Yes
Estimated market value
$227,400
$216,000 - $239,000
$1,323/mo
Price history
| Date | Event | Price |
|---|---|---|
| 10/24/2026 | Listed for sale | $230,000-8%$113/sqft |
Source:  MLSOK/OKCMAR as distributed by MLS GRID #1245416 Report a problem MLSOK/OKCMAR as distributed by MLS GRID #1245416 Report a problem | ||
| 10/5/2026 | Listing removed | $250,000$123/sqft |
Source: MLSOK/OKCMAR as distributed by MLS GRID #1245416 Report a problem | ||
| 8/21/2026 | Listed for sale | $250,000$123/sqft |
Source: MLSOK/OKCMAR as distributed by MLS GRID #1245416 Report a problem | ||
Public tax history
| Year | Property taxes | Tax assessment |
|---|---|---|
| 2025 | $2,099 +3.9% | $18,043 +3% |
| 2024 | $2,020 +3.5% | $17,518 +3% |
| 2023 | $1,951 +1.9% | $17,007 +3% |
| 2022 | $1,914 +4.2% | $16,511 +3% |
| 2021 | $1,837 +3.7% | $16,031 +3% |
| 2020 | $1,772 +28.7% | $15,565 -0.7% |
| 2019 | $1,377 +2.7% | $15,675 +2.5% |
| 2018 | $1,341 -22.3% | $15,290 -0.4% |
| 2017 | $1,725 | $15,344 +3% |
| 2016 | $1,725 +3.4% | $14,904 +2.4% |
| 2015 | $1,669 +7.1% | $14,560 +1.5% |
| 2014 | $1,559 | $14,339 +3% |
| 2013 | -- | $13,922 +2.4% |
| 2012 | -- | $13,595 -2.4% |
| 2011 | -- | $13,924 -1.7% |
| 2010 | -- | $14,167 -1.1% |
| 2009 | -- | $14,323 +5% |
| 2008 | -- | $13,641 +5% |
| 2007 | -- | $12,991 +5% |
| 2006 | -- | $12,373 +5% |
| 2005 | -- | $11,784 -88.5% |
| 2004 | $1,116 | $102,034 +809.2% |
| 2003 | -- | $11,223 +10.2% |
| 2002 | -- | $10,181 |
| 2001 | -- | $10,181 |
| 2000 | -- | $10,181 -0.1% |
| 1999 | -- | $10,190 |
Find assessor info on the county website
Monthly payment
Est. payment
Payment breakdown
Explore the cost of this home by adjusting the details. Changes won't be saved.Climate risks
Neighborhood: 73162
Nearby schools
Schools provided by the listing agent
- Elementary: Harvest Hills ES
- Middle: Hefner MS
- High: Putnam City North HS
Source: MLSOK/OKCMAR as distributed by MLS GRID. This data may not be complete. We recommend contacting the local school district to confirm school assignments for this home.


Similar homes
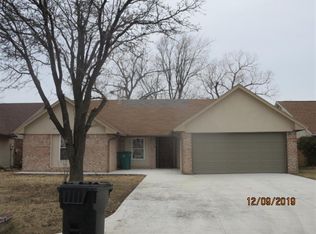
- $225,0003 bd2 ba1.5k sqft7713 NW 116th St, Oklahoma City, OK 73162For Sale
 MLS ID #1241588, Mandy Renee, Chinowth & Cohen. MLSOK/OKCMAR as distributed by MLS GRID
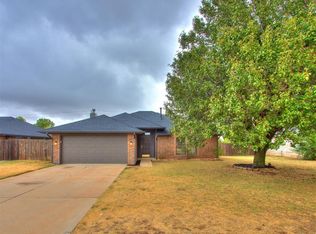
 - $250,0003 bd2 ba2.4k sqft10204 Glendover Ave, Oklahoma City, OK 73162For Sale
 MLS ID #1245728, Misty Landry, Copper Creek Real Estate. MLSOK/OKCMAR as distributed by MLS GRID
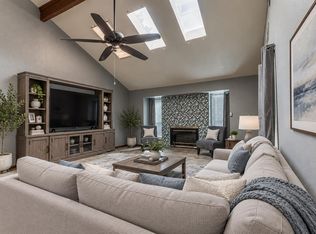
 - $229,0003 bd2 ba1.8k sqft10113 Albert Ln, Yukon, OK 73099For Sale
 MLS ID #1244381, Cory West, Cherrywood. MLSOK/OKCMAR as distributed by MLS GRID
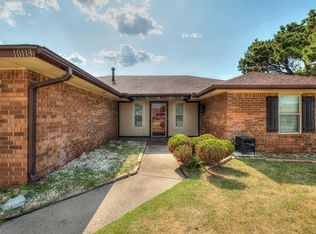
 - $219,0003 bd2 ba1.7k sqft8208 N Crestline Ct, Oklahoma City, OK 73132For Sale
 MLS ID #1244270, Luis Escobar, Casa Pro Realty Inc.. MLSOK/OKCMAR as distributed by MLS GRID
