This is it!! Nestled in the heart of Mayfair Heights, this 3-Bed, 1.5-Bath home brings the Charm and the Updates. Original hardwood floors add warmth and character throughout, while the additional updates blend modern style with timeless appeal. The big ticket items have already been handled, too, with a new roof and gutters in 2024 and a whole-home surge protector for added peace of mind.
The backyard is the real MVP. Step outside and you'll find a spacious backyard filled with gorgeous established gardens, plenty of room to play, entertain, or simply unwind, and a massive covered patio that practically doubles as an outdoor living room. Whether you're hosting football Saturdays, summer cookouts, birthday parties, or enjoying a quiet cup of coffee surrounded by blooms, this space was made to be enjoyed.
Located in one of NW OKC's most loved neighborhoods, you'll be just minutes from shopping, dining, parks, and everything that makes Mayfair Heights such a sought-after place to call home. Cute, updated, and packed with personality, this home understood the assignment. Schedule your viewing today!
For sale
Price cut: $14K (7/9)
$285,000
2620 NW 46th St, Oklahoma City, OK 73112
3beds
1,412sqft
:
Get pre-qualified$1,868/mo
Single Family Residence
Built in 1956
8,367 Square Feet Lot
$279,200 Zestimate®
$202/sqft
$-- HOA
What's special
Spacious backyardOriginal hardwood floorsGorgeous established gardens
- 59 days |
- 533 |
- 61 |
Zillow last checked:
Listing updated:
Listed by:
Brandi Turley 405-596-7983,
Saxon Realty Group
Source: MLSOK/OKCMAR as distributed by MLS GRID,MLS#: 1233325
Facts & features
Interior
Bedrooms & bathrooms
- Bedrooms: 3
- Bathrooms: 2
- Full bathrooms: 1
- 1/2 bathrooms: 1
Heating
- Has Heating (Unspecified Type)
Cooling
- Has cooling: Yes
Appliances
- Included: Dishwasher, Disposal, Water Heater, Free-Standing Electric Oven, Free-Standing Electric Range
Features
- Flooring: Tile, Wood
- Has fireplace: No
- Fireplace features: None
Interior area
- Total structure area: 1,412
- Total interior livable area: 1,412 sqft
Property
Parking
- Total spaces: 2
- Parking features: Concrete
- Garage spaces: 2
Features
- Levels: One
- Stories: 1
- Patio & porch: Deck, Porch
- Fencing: Wood
Lot
- Size: 8,367 Square Feet
- Features: Interior Lot
Details
- Parcel number: 2620NW46th73112
- Special conditions: None
Construction
Type & style
- Home type: SingleFamily
- Architectural style: Traditional
- Property subtype: Single Family Residence
Materials
- Brick & Frame
- Foundation: Conventional
- Roof: Composition
Condition
- Year built: 1956
Utilities & green energy
- Utilities for property: High Speed Internet, Public
Community & HOA
Location
- Region: Oklahoma City
Financial & listing details
- Price per square foot: $202/sqft
- Tax assessed value: $237,500
- Annual tax amount: $3,210
- Date on market: 6/7/2026
- Listing terms: Cash,Conventional,Sell FHA or VA
- Electric utility on property: Yes
Estimated market value
$279,200
$265,000 - $293,000
$1,621/mo
Price history
| Date | Event | Price |
|---|---|---|
| 7/9/2026 | Price change | $285,000-4.7%$202/sqft |
Source:  MLSOK/OKCMAR as distributed by MLS GRID #1233325 Report a problem MLSOK/OKCMAR as distributed by MLS GRID #1233325 Report a problem | ||
| 6/24/2026 | Price change | $299,000-2%$212/sqft |
Source: MLSOK/OKCMAR as distributed by MLS GRID #1233325 Report a problem | ||
| 6/7/2026 | Listed for sale | $305,000+32%$216/sqft |
Source: MLSOK/OKCMAR as distributed by MLS GRID #1233325 Report a problem | ||
| 11/19/2021 | Sold | $231,000+2.7%$164/sqft |
Source: MLSOK/OKCMAR as distributed by MLS GRID #982126 Report a problem | ||
| 10/28/2021 | Pending sale | $225,000$159/sqft |
Source: MLSOK/OKCMAR as distributed by MLS GRID #982126 Report a problem | ||
| 10/26/2021 | Listed for sale | $225,000+98.2%$159/sqft |
Source: MLSOK/OKCMAR as distributed by MLS GRID #982126 Report a problem | ||
| 11/28/2012 | Sold | $113,500$80/sqft |
Source: MLSOK/OKCMAR as distributed by MLS GRID #503403 Report a problem | ||
Public tax history
| Year | Property taxes | Tax assessment |
|---|---|---|
| 2025 | $3,211 +3.9% | $26,125 +4.7% |
| 2024 | $3,091 +5.9% | $24,948 +5% |
| 2023 | $2,918 -1.3% | $23,760 -5.5% |
| 2022 | $2,957 +77.7% | $25,135 +77.8% |
| 2021 | $1,664 +3.8% | $14,134 +5% |
| 2020 | $1,603 +33.3% | $13,461 +5% |
| 2019 | $1,203 +5% | $12,820 +5% |
| 2018 | $1,146 -18% | $12,210 -0.9% |
| 2017 | $1,396 | $12,319 +3.5% |
| 2016 | $1,396 +3.5% | $11,899 +5% |
| 2015 | $1,350 +7.5% | $11,333 +2.8% |
| 2014 | $1,255 | $11,024 -0.3% |
| 2013 | -- | $11,058 -1% |
| 2012 | -- | $11,174 -0.4% |
| 2011 | -- | $11,214 +5% |
| 2010 | -- | $10,679 +5% |
| 2009 | -- | $10,171 +5% |
| 2008 | -- | $9,687 +5% |
| 2007 | -- | $9,226 +5% |
| 2006 | -- | $8,786 +5% |
| 2005 | -- | $8,368 -88.5% |
| 2004 | $774 | $72,460 +809.2% |
| 2003 | -- | $7,970 +10.2% |
| 2002 | -- | $7,230 -6.2% |
| 2001 | -- | $7,709 +2.3% |
| 2000 | -- | $7,535 +0.1% |
| 1999 | -- | $7,530 |
Find assessor info on the county website
Monthly payment
Est. payment
Payment breakdown
Explore the cost of this home by adjusting the details. Changes won't be saved.Climate risks
Neighborhood: Belle Isle
Nearby schools
GreatSchools rating
- 4/10Monroe Elementary SchoolGrades: PK-4Distance: 0.2 mi
- 2/10John Marshall Middle SchoolGrades: 5-8Distance: 5.3 mi
- 1/10John Marshall High SchoolGrades: 9-12Distance: 5.3 mi
Schools provided by the listing agent
- Elementary: Monroe ES
- Middle: John Marshall MS
- High: John Marshall HS
Source: MLSOK/OKCMAR as distributed by MLS GRID. This data may not be complete. We recommend contacting the local school district to confirm school assignments for this home.
- $238,2003 bd2 ba1.9k sqft2624 NW 46th St, Oklahoma City, OK 73112Off Market
- $190,9003 bd1 ba1.6k sqft2614 NW 46th St, Oklahoma City, OK 73112Off Market
- $248,4003 bd2 ba1.4k sqft2630 NW 46th St, Oklahoma City, OK 73112Off Market
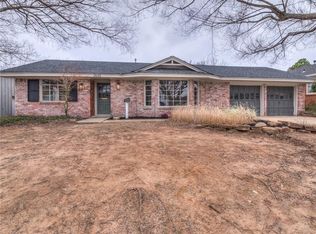
- $173,6003 bd1 ba1.5k sqft2608 NW 46th St, Oklahoma City, OK 73112Off Market
- $250,7002 bd2 ba2.3k sqft2621 NW 45th St, Oklahoma City, OK 73112Off Market
- $150,0002 bd2 ba1.3k sqft2623 NW 46th St, Oklahoma City, OK 73112Sold
- $245,5003 bd2 ba2k sqft2627 NW 45th St, Oklahoma City, OK 73112Off Market
- $250,8003 bd2 ba1.5k sqft2617 NW 46th St, Oklahoma City, OK 73112Off Market
A local agent can set up tours, give advice and negotiate with sellers.
Similar homes
- $283,0003 bd3 ba1.8k sqft6525 N Saint Clair Ave, Oklahoma City, OK 73116For Sale
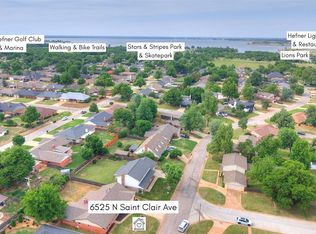 MLS ID #1227799, Tiffany Knauf, Equity Oklahoma Real Estate. MLSOK/OKCMAR as distributed by MLS GRID
 - $247,0004 bd2 ba2k sqft4401 NW 60th St, Oklahoma City, OK 73112For Sale
 MLS ID #1234699, Erika Jones, NextHome Central Real Estate. MLSOK/OKCMAR as distributed by MLS GRID
 - $308,9993 bd2 ba1.4k sqft4321 Butler Pl, Oklahoma City, OK 73118For Sale
 MLS ID #1234576, Kesia Samborski, Urban RE. MLSOK/OKCMAR as distributed by MLS GRID
 - $239,9003 bd2 ba1.3k sqft2024 NW 45th St, Oklahoma City, OK 73118For Sale
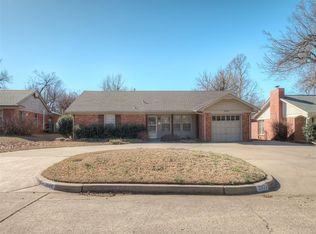 MLS ID #1219543, Will Fraser, Craftsman Real Estate Services. MLSOK/OKCMAR as distributed by MLS GRID
 - $325,0003 bd3 ba2k sqft4212 NW 56th St, Oklahoma City, OK 73112For SaleMLS ID #1234510, Samantha Marin, Horner McClure & Associates. MLSOK/OKCMAR as distributed by MLS GRID
- $240,0003 bd2 ba1.4k sqft3805 Putnam Heights Blvd, Oklahoma City, OK 73118For SaleMLS ID #1232533, Marcy Leonard, Leonard Realty LLC. MLSOK/OKCMAR as distributed by MLS GRID
- $240,0004 bd3 ba1.7k sqft4520 NW 46th St, Warr Acres, OK 73122For SaleMLS ID #1242757, Kingston Dode, LRE Realty, LLC. MLSOK/OKCMAR as distributed by MLS GRID
- $235,0004 bd2 ba1.9k sqft5714 N Meridian Ave, Oklahoma City, OK 73112For SaleMLS ID #1239276, Rachel Hartless, Keller Williams Realty Elite. MLSOK/OKCMAR as distributed by MLS GRID
- $275,0003 bd2 ba1.8k sqft821 NW 35th St, Oklahoma City, OK 73118For SaleMLS ID #1229247, Benjamin Freeman, Realty of America LLC. MLSOK/OKCMAR as distributed by MLS GRID
- $249,0003 bd2 ba1.7k sqft1517 N Fordson Dr, Oklahoma City, OK 73127For SaleMLS ID #1241958, Kasey Slavonic, Havenly Real Estate Group. MLSOK/OKCMAR as distributed by MLS GRID
- $194,5002 bd1 ba1k sqft3138 NW 49th St, Oklahoma City, OK 73112For SaleMLS ID #1227985, Matthew Hall, Allied, Inc., REALTORS. MLSOK/OKCMAR as distributed by MLS GRID
- $274,9003 bd2 ba1.5k sqft8337 NW 38th Ter, Bethany, OK 73008For SaleMLS ID #1219998, Deborah Straughn, Metro First Realty. MLSOK/OKCMAR as distributed by MLS GRID
- $260,0003 bd2 ba1.4k sqft2236 NW 113th Pl, Oklahoma City, OK 73120For SaleMLS ID #1236548, Michael Carter, Authentic Real Estate Svcs Grp. MLSOK/OKCMAR as distributed by MLS GRID
- $305,0003 bd3 ba2.1k sqft4812 NW 74th St, Oklahoma City, OK 73132For SaleMLS ID #1230426, Evelyn Oliveira, LIME Realty. MLSOK/OKCMAR as distributed by MLS GRID
- $219,0003 bd2 ba1.5k sqft521 NW 50th St, Oklahoma City, OK 73118For SaleMLS ID #1231798, Marjorie Cobb, Castles & Homes Real Estate. MLSOK/OKCMAR as distributed by MLS GRID
- $234,0003 bd2 ba1.8k sqft10220 Little Pond Dr, Oklahoma City, OK 73162For SaleMLS ID #1242603, Rosalia Soto, Copper Creek Real Estate. MLSOK/OKCMAR as distributed by MLS GRID
- $260,0003 bd2 ba1.6k sqft1741 W Park Pl, Oklahoma City, OK 73106For SaleMLS ID #1200996, Deena Teehee, Elite Real Estate & Dev.. MLSOK/OKCMAR as distributed by MLS GRID
- $260,0003 bd2 ba1.8k sqft1520 Winding Creek Rd, Moore, OK 73160For SaleMLS ID #1242732, Brian Coombs, 4Two Realty. MLSOK/OKCMAR as distributed by MLS GRID
- $248,9993 bd2 ba1.3k sqft9927 Georgia Ave, Oklahoma City, OK 73120For SaleMLS ID #1224394, Jon Stefanick, LIME Realty. MLSOK/OKCMAR as distributed by MLS GRID
- $215,0003 bd2 ba1.6k sqft6416 Braniff Dr, Oklahoma City, OK 73105For SaleMLS ID #1241205, Chequita Hawkins, Keller Williams Realty Elite. MLSOK/OKCMAR as distributed by MLS GRID
