Beautifully remodeled and ready for its next owner! This 4-bedroom, 2.5-bath home offers the perfect blend of style and functionality with updates throughout. Enjoy a spacious layout, an oversized laundry room, a 2-car attached garage, and an additional 2-car carport for plenty of parking. Major improvements include a newer roof within last 10 years, newer HVAC, a brand new hot water tank, and updated plumbing. Don't miss your chance to make it yours!
For sale
$232,500
4520 NW 46th St, Warr Acres, OK 73122
4beds
1,747sqft
Single Family Residence
Built in 1958
8,820 Square Feet Lot
$227,300 Zestimate®
$133/sqft
$-- HOA
What's special
Spacious layoutOversized laundry roomNewer hvacUpdated plumbing
- 9 days
- 298
- 40
Likely to sell faster than
Zillow last checked:
Listing updated:
Listed by:
Kingston Dode 405-697-7537,
LRE Realty, LLC,
Cameron Burke 405-881-9664,
LRE Realty, LLC
Source: MLSOK/OKCMAR as distributed by MLS GRID,MLS#: 1252108
Facts & features
Interior
Bedrooms & bathrooms
- Bedrooms: 4
- Bathrooms: 3
- Full bathrooms: 2
- 1/2 bathrooms: 1
Heating
- Has Heating (Unspecified Type)
Cooling
- Has cooling: Yes
Features
- Has fireplace: No
- Fireplace features: None
Interior area
- Total structure area: 1,747
- Total interior livable area: 1,747 sqft
Property
Parking
- Total spaces: 2
- Parking features: Garage
- Garage spaces: 2
Features
- Levels: One
- Stories: 1
- Exterior features: Rain Gutters
Lot
- Size: 8,820 Square Feet
- Features: Interior Lot
Details
- Parcel number: 4520NW46th73122
- Special conditions: None
Construction
Type & style
- Home type: SingleFamily
- Architectural style: Traditional
- Property subtype: Single Family Residence
Materials
- Brick & Frame
- Foundation: Slab
- Roof: Composition
Condition
- Year built: 1958
Community & HOA
Location
- Region: Warr Acres
Financial & listing details
- Price per square foot: $133/sqft
- Tax assessed value: $168,850
- Annual tax amount: $2,150
- Date on market: 10/2/2026
Estimated market value
$227,300
$216,000 - $239,000
$1,828/mo
Price history
| Date | Event | Price |
|---|---|---|
| 10/2/2026 | Listed for sale | $232,500-1.1%$133/sqft |
Source:  MLSOK/OKCMAR as distributed by MLS GRID #1252108 Report a problem MLSOK/OKCMAR as distributed by MLS GRID #1252108 Report a problem | ||
| 10/2/2026 | Listing removed | $235,000$135/sqft |
Source: MLSOK/OKCMAR as distributed by MLS GRID #1242757 Report a problem | ||
| 9/22/2026 | Listed for sale | $235,000$135/sqft |
Source: MLSOK/OKCMAR as distributed by MLS GRID #1242757 Report a problem | ||
| 8/26/2026 | Pending sale | $235,000$135/sqft |
Source: MLSOK/OKCMAR as distributed by MLS GRID #1242757 Report a problem | ||
| 8/20/2026 | Price change | $235,000-2.1%$135/sqft |
Source: MLSOK/OKCMAR as distributed by MLS GRID #1242757 Report a problem | ||
| 8/4/2026 | Listed for sale | $240,000+108.7%$137/sqft |
Source: MLSOK/OKCMAR as distributed by MLS GRID #1242757 Report a problem | ||
| 5/29/2026 | Sold | $115,000$66/sqft |
Source: MLSOK/OKCMAR as distributed by MLS GRID #1224643 Report a problem | ||
| 4/18/2026 | Pending sale | $115,000$66/sqft |
Source: MLSOK/OKCMAR as distributed by MLS GRID #1224643 Report a problem | ||
| 4/17/2026 | Listed for sale | $115,000-5.7%$66/sqft |
Source: MLSOK/OKCMAR as distributed by MLS GRID #1224643 Report a problem | ||
| 8/18/2006 | Sold | $121,900$70/sqft |
Source: MLSOK/OKCMAR as distributed by MLS GRID #256349 Report a problem | ||
Public tax history
| Year | Property taxes | Tax assessment |
|---|---|---|
| 2025 | $2,150 +6.4% | $18,573 +5% |
| 2024 | $2,021 +1.8% | $17,688 +5% |
| 2023 | $1,985 +2.8% | $16,846 +5% |
| 2022 | $1,932 +5.6% | $16,044 +5% |
| 2021 | $1,830 +4.7% | $15,280 +5% |
| 2020 | $1,748 +34.4% | $14,553 +5% |
| 2019 | $1,300 +5% | $13,860 +5% |
| 2018 | $1,238 -7.6% | $13,200 +3.5% |
| 2017 | $1,340 | $12,759 +3.6% |
| 2016 | $1,340 +3.3% | $12,319 +3.9% |
| 2015 | $1,296 +9.1% | $11,854 +1.1% |
| 2014 | $1,188 | $11,720 +0.4% |
| 2013 | -- | $11,678 -5.8% |
| 2012 | -- | $12,397 -6.7% |
| 2011 | -- | $13,285 +0.7% |
| 2010 | -- | $13,190 -1.3% |
| 2009 | -- | $13,370 -5.3% |
| 2008 | -- | $14,121 +4.1% |
| 2007 | -- | $13,566 +30.3% |
| 2006 | -- | $10,408 +5% |
| 2005 | -- | $9,912 -88.5% |
| 2004 | $810 | $85,829 +809.2% |
| 2003 | -- | $9,440 +5.9% |
| 2002 | -- | $8,917 -6% |
| 2001 | -- | $9,489 +8.7% |
| 2000 | -- | $8,731 +10.5% |
| 1999 | -- | $7,904 |
Find assessor info on the county website
Monthly payment
Est. payment
Payment breakdown
Explore the cost of this home by adjusting the details. Changes won't be saved.Climate risks
Neighborhood: 73122
Nearby schools
Schools provided by the listing agent
- Elementary: Arbor Grove ES
- Middle: James L. Capps MS
- High: Putnam City HS
Source: MLSOK/OKCMAR as distributed by MLS GRID. This data may not be complete. We recommend contacting the local school district to confirm school assignments for this home.
Similar homes
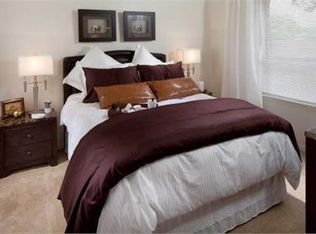
- $215,0003 bd1 ba1k sqft3317 NW 42nd St, Oklahoma City, OK 73112For Sale
 MLS ID #1234672, Juanita Rico, Courtyard Real Estate. MLSOK/OKCMAR as distributed by MLS GRID
 - $217,5004 bd2 ba1.9k sqft5714 N Meridian Ave, Oklahoma City, OK 73112For Sale
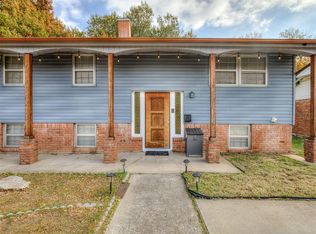 MLS ID #1239276, Rachel Hartless, Keller Williams Realty Elite. MLSOK/OKCMAR as distributed by MLS GRID
 - $228,4003 bd2 ba1.5k sqft1412 Casady Ln, Oklahoma City, OK 73120For Sale
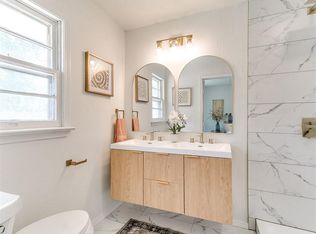 MLS ID #1251584, Kathleen Forrest, Metro Brokers of Oklahoma. MLSOK/OKCMAR as distributed by MLS GRID
 - $215,0003 bd2 ba1.4k sqft3705 N Donna Ave, Bethany, OK 73008For Sale
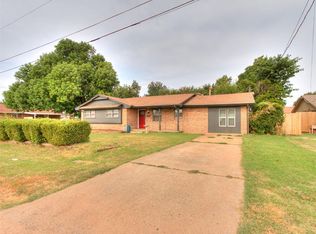 MLS ID #1243530, Mahmoud Alriyalat, eXp Realty, LLC. MLSOK/OKCMAR as distributed by MLS GRID
