OPEN HOUSE 7/26 from 2–4 PM
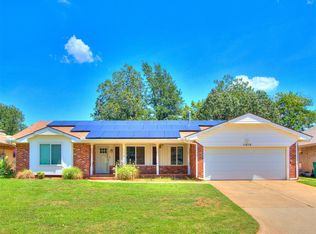
Discover the perfect blend of comfort, functionality, and location in this move-in-ready Oklahoma City home. From the moment you arrive, you'll appreciate the inviting curb appeal, but the true charm begins inside. The open-concept floor plan is designed for modern living and effortless entertaining, featuring abundant natural light, spacious living areas, and thoughtful design throughout.
The private primary suite is conveniently located on the main level and offers generous storage, a spacious layout, and a relaxing retreat from the day. A well-placed half bath serves guests with ease while maintaining privacy for the primary bedroom. Upstairs, two additional bedrooms and a full bathroom create a separate living space ideal for family, guests, a home office, or flexible lifestyle needs.
Outdoor enthusiasts and hobbyists will love the incredible backyard possibilities. Two covered back porches—one off the living room and another off the dining area—provide multiple spaces for outdoor entertaining, grilling, or relaxing. The oversized workshop/shop building offers endless opportunities for projects, storage, a creative studio, home gym, she shed, man cave, or potential future accessory dwelling space (buyer to verify).
Located in a highly desirable area with quick access to Baptist Medical Center, the Kilpatrick Turnpike, NW Expressway, shopping, dining, and major employers, commuting across Oklahoma City is simple and convenient. Enjoy an active lifestyle with nearby Lake Overholser, Lake Hefner, parks, walking trails, and the new Bart Conner bike trail connection.
Whether you're searching for a primary residence, a home with workshop space, multi-generational living potential, or a property with room to grow, this home checks all the boxes. Rarely do homes combine location, functionality, outdoor space, and future potential so seamlessly.
For sale
$325,000
4212 NW 56th St, Oklahoma City, OK 73112
3beds
2,069sqft
:
Get pre-qualified$2,150/mo
Single Family Residence
Built in 1989
8,245 Square Feet Lot
$317,400 Zestimate®
$157/sqft
$-- HOA
What's special
Thoughtful design throughoutOpen-concept floor planInviting curb appealTwo covered back porchesAbundant natural light
- 46 days |
- 682 |
- 75 |
Likely to sell faster than
Zillow last checked:
Listing updated:
Listed by:
Samantha Marin 405-657-0286,
Horner McClure & Associates
Source: MLSOK/OKCMAR as distributed by MLS GRID,MLS#: 1234510
Facts & features
Interior
Bedrooms & bathrooms
- Bedrooms: 3
- Bathrooms: 3
- Full bathrooms: 2
- 1/2 bathrooms: 1
Heating
- Has Heating (Unspecified Type)
Cooling
- Has cooling: Yes
Features
- Number of fireplaces: 1
- Fireplace features: Gas Log
Interior area
- Total structure area: 2,069
- Total interior livable area: 2,069 sqft
Property
Parking
- Total spaces: 2
- Parking features: Garage
- Garage spaces: 2
Features
- Levels: Two
- Stories: 2
- Patio & porch: Patio
- Exterior features: Rain Gutters
Lot
- Size: 8,245 Square Feet
Details
- Additional structures: Workshop
- Parcel number: 4212NW56th73112
- Special conditions: None
Construction
Type & style
- Home type: SingleFamily
- Architectural style: Dallas
- Property subtype: Single Family Residence
Materials
- Brick & Frame
- Foundation: Slab
- Roof: Composition
Condition
- Year built: 1989
Community & HOA
Location
- Region: Oklahoma City
Financial & listing details
- Price per square foot: $157/sqft
- Tax assessed value: $307,000
- Annual tax amount: $4,036
- Date on market: 6/18/2026
- Listing terms: Cash,Conventional,Sell FHA or VA,VA
Estimated market value
$317,400
$302,000 - $333,000
$2,028/mo
Price history
| Date | Event | Price |
|---|---|---|
| 6/18/2026 | Listed for sale | $325,000+8.7%$157/sqft |
Source:  MLSOK/OKCMAR as distributed by MLS GRID #1234510 Report a problem MLSOK/OKCMAR as distributed by MLS GRID #1234510 Report a problem | ||
| 8/1/2023 | Sold | $299,000$145/sqft |
Source: MLSOK/OKCMAR as distributed by MLS GRID #1062634 Report a problem | ||
| 6/19/2023 | Pending sale | $299,000$145/sqft |
Source: MLSOK/OKCMAR as distributed by MLS GRID #1062634 Report a problem | ||
| 6/13/2023 | Listed for sale | $299,000+81.3%$145/sqft |
Source: MLSOK/OKCMAR as distributed by MLS GRID #1062634 Report a problem | ||
| 5/14/2010 | Sold | $164,900$80/sqft |
Source: MLSOK/OKCMAR as distributed by MLS GRID #418302 Report a problem | ||
Public tax history
| Year | Property taxes | Tax assessment |
|---|---|---|
| 2025 | $4,036 +1.9% | $33,770 +1.2% |
| 2024 | $3,961 +58.4% | $33,385 +55.2% |
| 2023 | $2,500 -1.2% | $21,505 |
| 2022 | $2,531 +1% | $21,505 |
| 2021 | $2,506 +0.5% | $21,505 |
| 2020 | $2,495 +29.7% | $21,505 |
| 2019 | $1,924 | $21,505 |
| 2018 | $1,924 -20.9% | $21,505 +1.3% |
| 2017 | $2,433 | $21,229 +2.4% |
| 2016 | $2,433 +2.8% | $20,722 +3% |
| 2015 | $2,367 +9.1% | $20,119 +2.8% |
| 2014 | $2,170 | $19,575 +2.9% |
| 2013 | -- | $19,032 +0.8% |
| 2012 | -- | $18,887 -1.1% |
| 2011 | -- | $19,095 -0.5% |
| 2010 | -- | $19,186 +4.7% |
| 2009 | -- | $18,329 +5% |
| 2008 | -- | $17,457 +5% |
| 2007 | -- | $16,626 +5% |
| 2006 | -- | $15,834 +5% |
| 2005 | -- | $15,080 -88.5% |
| 2004 | $1,458 | $130,571 +809.2% |
| 2003 | -- | $14,361 +8.1% |
| 2002 | -- | $13,287 -3.4% |
| 2001 | -- | $13,761 +8.7% |
| 2000 | -- | $12,656 0% |
| 1999 | -- | $12,660 |
Find assessor info on the county website
Monthly payment
Est. payment
Payment breakdown
Explore the cost of this home by adjusting the details. Changes won't be saved.Climate risks
Neighborhood: 73112
Nearby schools
GreatSchools rating
- 4/10Coronado Heights Elementary SchoolGrades: PK-5Distance: 0.4 mi
- 2/10James L. Capps Middle SchoolGrades: 6-8Distance: 1.9 mi
- 3/10Putnam City High SchoolGrades: 9-12Distance: 0.8 mi
Schools provided by the listing agent
- Elementary: Coronado Heights ES
- Middle: James L. Capps MS
- High: Putnam City HS
Source: MLSOK/OKCMAR as distributed by MLS GRID. This data may not be complete. We recommend contacting the local school district to confirm school assignments for this home.
- $295,8004 bd3 ba2.4k sqft4208 NW 56th St, Oklahoma City, OK 73112Off Market
- $225,6003 bd2 ba1.5k sqft4220 NW 56th St, Oklahoma City, OK 73112Off Market
- $328,7003 bd2 ba2.7k sqft5605 N Brunson St, Oklahoma City, OK 73112Off Market
- $267,0003 bd2 ba2.1k sqft5609 N Brunson St, Oklahoma City, OK 73112Off Market
- $281,9003 bd3 ba1.9k sqft4215 NW 55th St, Oklahoma City, OK 73112Off Market
- $168,8003 bd1 ba1.1k sqft4209 NW 56th St, Oklahoma City, OK 73112Off Market
- $188,0003 bd2 ba1.3k sqft4213 NW 56th St, Oklahoma City, OK 73112Off Market
- $161,4002 bd1 ba1.6k sqft5601 N Brunson St, Oklahoma City, OK 73112Off Market
A local agent can set up tours, give advice and negotiate with sellers.
Similar homes
- $247,0004 bd2 ba2k sqft4401 NW 60th St, Oklahoma City, OK 73112For Sale
 MLS ID #1234699, Erika Jones, NextHome Central Real Estate. MLSOK/OKCMAR as distributed by MLS GRID
 - $334,9003 bd2 ba1.9k sqft11616 N Miller Ave, Oklahoma City, OK 73120For Sale
 MLS ID #1242163, Matthew McCaleb, LIME Realty. MLSOK/OKCMAR as distributed by MLS GRID
 - $315,0003 bd2 ba2.2k sqft8204 NW 64th Ter, Oklahoma City, OK 73132For Sale
 MLS ID #1239935, Cristal Escobar, Escobar Realty. MLSOK/OKCMAR as distributed by MLS GRID
 - $305,0003 bd2 ba1.9k sqft8200 NW 71st St, Oklahoma City, OK 73132For Sale
 MLS ID #1238426, Maleah Finucane, Keller Williams Summit. MLSOK/OKCMAR as distributed by MLS GRID
 - $283,0003 bd3 ba1.8k sqft6525 N Saint Clair Ave, Oklahoma City, OK 73116For SaleMLS ID #1227799, Tiffany Knauf, Equity Oklahoma Real Estate. MLSOK/OKCMAR as distributed by MLS GRID
- $305,0004 bd3 ba2.5k sqft7329 Crown Point Rd, Oklahoma City, OK 73132For SaleMLS ID #1231961, Jennye Wilsey, ERA Courtyard Real Estate. MLSOK/OKCMAR as distributed by MLS GRID
- $336,0004 bd3 ba2.6k sqft5716 NW 31st St, Oklahoma City, OK 73122For SaleMLS ID #1223331, Angela Guzman, Stetson Bentley Realty LLC. MLSOK/OKCMAR as distributed by MLS GRID
- $349,9994 bd4 ba2.5k sqft7309 N Hammond Ave, Warr Acres, OK 73132For SaleMLS ID #1233764, Brittany Neumann, Dillard Cies Real Estate. MLSOK/OKCMAR as distributed by MLS GRID
- $479,9003 bd3 ba2.9k sqft2725 NW 58th St, Oklahoma City, OK 73112For SaleMLS ID #1239742, Brad Reeser, Keller Williams Central OK. MLSOK/OKCMAR as distributed by MLS GRID
- $269,9003 bd2 ba1.7k sqft7921 NW 101st St, Oklahoma City, OK 73162For SaleMLS ID #1242113, Sherrie Madison, Real Estate Connections GK LLC. MLSOK/OKCMAR as distributed by MLS GRID
- $334,7504 bd3 ba2.3k sqft800 Kouba Dr, Yukon, OK 73099For SaleMLS ID #1241728, Charles Wells, Epique Realty. MLSOK/OKCMAR as distributed by MLS GRID
- $309,5004 bd2 ba1.7k sqft16104 Cantera Creek Dr, Edmond, OK 73013For SaleMLS ID #1240558, Shelli Irvin, Salt Real Estate Inc. MLSOK/OKCMAR as distributed by MLS GRID
- $288,0003 bd2 ba2.3k sqft7104 N Lakeway Dr, Warr Acres, OK 73132For SaleMLS ID #1231976, Paula Thurman, Metro First Realty. MLSOK/OKCMAR as distributed by MLS GRID
- $345,0003 bd2 ba2.1k sqft1135 Mockingbird Cir, Choctaw, OK 73020For SaleMLS ID #1241676, Gabriela Chavez, HomeSmart Stellar Realty. MLSOK/OKCMAR as distributed by MLS GRID
- $314,9994 bd2 ba1.9k sqft7305 NW 129th St, Oklahoma City, OK 73142For SaleMLS ID #1239432, Russell Carter, CB/Mike Jones Company. MLSOK/OKCMAR as distributed by MLS GRID
- $350,0004 bd3 ba2.6k sqft11508 Randwick Dr, Oklahoma City, OK 73162For SaleMLS ID #1236258, Tristan Edge, C21/Judge Fite Edmond. MLSOK/OKCMAR as distributed by MLS GRID
- $355,9004 bd3 ba2.7k sqft11613 Footmans Ct, Yukon, OK 73099For SaleMLS ID #1241882, Sherrie Madison, Real Estate Connections GK LLC. MLSOK/OKCMAR as distributed by MLS GRID
- $329,0005 bd4 ba2.9k sqft7300 NW 109th St, Oklahoma City, OK 73162For SaleMLS ID #1219927, Tiffany Logsdon, Spearhead Realty Group LLC. MLSOK/OKCMAR as distributed by MLS GRID
- $419,9003 bd2 ba2k sqft2725 Warwick Dr, Oklahoma City, OK 73116For SaleMLS ID #1235538, Millie Eubanks, Gable & Grace Group. MLSOK/OKCMAR as distributed by MLS GRID
- $361,0004 bd3 ba2.8k sqft8209 N Bridgeport Ln, Bethany, OK 73008For SaleMLS ID #1237185, Ryan Moore, Dominion Real Estate. MLSOK/OKCMAR as distributed by MLS GRID
