3 bed, 3 bath home in Savannah Estates with a layout that has just the right amount of space in all the right places! The main living area flows right into the kitchen and dining, creating a space that feels open and comfortable. The kitchen features a gas stove, a large island with bar seating, and a walk-in pantry that gives you plenty of storage. The primary suite has a clean/modern aesthetic with a trendy green accent wall that adds a pop of character. The en suite bathroom includes double vanities and a spacious walk-in closet. The secondary bedroom upstairs also has a full bathroom—perfect for guests or a home office. You’ll also appreciate the dedicated laundry room with extra storage. Bonus! Refrigerator, washer, and dryer stay with the property. Out back, you’ve got a covered patio and an extended deck, giving you plenty of space to relax or entertain. The yard is also equipped with an underground sprinkler system to help keep everything looking its best. Located within Piedmont schools and close to shopping and dining with super quick access to the Kilpatrick Turnpike, making it easy to get anywhere in the city fast. Schedule your showing today!
For sale
$289,000
9053 NW 143rd St, Yukon, OK 73099
3beds
1,854sqft
Single Family Residence
Built in 2018
0.26 Acres Lot
$-- Zestimate®
$156/sqft
$29/mo HOA
What's special
Covered patioSpacious walk-in closet
- 16 days
- 297
- 22
Likely to sell faster than
Zillow last checked:
Listing updated:
Listed by:
Jared Wooten 316-992-2786,
Keller Williams Realty Elite
Source: MLSOK/OKCMAR as distributed by MLS GRID,MLS#: 1251280
Facts & features
Interior
Bedrooms & bathrooms
- Bedrooms: 3
- Bathrooms: 3
- Full bathrooms: 3
Heating
- Has Heating (Unspecified Type)
Cooling
- Has cooling: Yes
Appliances
- Included: Dishwasher, Disposal, Microwave, Water Heater, Free-Standing Electric Oven, Free-Standing Gas Range
Features
- Paint Woodwork
- Flooring: Carpet, Laminate, Tile, Vinyl
- Has fireplace: No
- Fireplace features: None
Interior area
- Total structure area: 1,854
- Total interior livable area: 1,854 sqft
Property
Parking
- Total spaces: 2
- Parking features: Garage
- Garage spaces: 2
Features
- Levels: Two
- Stories: 2
Lot
- Size: 0.26 Acres
- Features: Greenbelt, Interior Lot
Details
- Parcel number: 9053NW143rd73099
- Special conditions: None
Construction
Type & style
- Home type: SingleFamily
- Architectural style: Traditional
- Property subtype: Single Family Residence
Materials
- Brick & Frame
- Foundation: Slab
- Roof: Composition
Condition
- Year built: 2018
Utilities & green energy
- Utilities for property: Public
Community & HOA
HOA
- Has HOA: Yes
- Services included: Common Area Maintenance
- HOA fee: $350 annually
Location
- Region: Yukon
Financial & listing details
- Price per square foot: $156/sqft
- Tax assessed value: $281,340
- Annual tax amount: $4,019
- Date on market: 9/28/2026
- Electric utility on property: Yes
Estimated market value
Not available
Estimated sales range
Not available
Not available
Price history
| Date | Event | Price |
|---|---|---|
| 3/20/2026 | Listed for sale | $289,000-2%$156/sqft |
Source:  MLSOK/OKCMAR as distributed by MLS GRID #1220144 Report a problem MLSOK/OKCMAR as distributed by MLS GRID #1220144 Report a problem | ||
| 3/6/2023 | Sold | $295,000-1%$159/sqft |
Source: MLSOK/OKCMAR as distributed by MLS GRID #1047044 Report a problem | ||
| 2/7/2023 | Pending sale | $298,000$161/sqft |
Source: MLSOK/OKCMAR as distributed by MLS GRID #1047044 Report a problem | ||
| 2/2/2023 | Listed for sale | $298,000+49.3%$161/sqft |
Source: MLSOK/OKCMAR as distributed by MLS GRID #1047044 Report a problem | ||
| 9/24/2018 | Sold | $199,601$108/sqft |
Source: MLSOK/OKCMAR as distributed by MLS GRID #826678 Report a problem | ||
Public tax history
| Year | Property taxes | Tax assessment |
|---|---|---|
| 2025 | $4,019 -0.3% | $32,687 +0.1% |
| 2024 | $4,031 +38.1% | $32,652 +35.4% |
| 2023 | $2,918 +3.5% | $24,108 +5% |
| 2022 | $2,819 +2.4% | $22,961 +5% |
| 2021 | $2,753 -2% | $21,867 |
| 2020 | $2,810 +4.6% | $21,867 |
| 2019 | $2,687 | $21,867 |
Find assessor info on the county website
Monthly payment
Est. payment
Payment breakdown
Explore the cost of this home by adjusting the details. Changes won't be saved.Climate risks
Neighborhood: 73099
Nearby schools
Schools provided by the listing agent
- Elementary: Stone Ridge ES
- Middle: Piedmont MS
- High: Piedmont HS
Source: MLSOK/OKCMAR as distributed by MLS GRID. This data may not be complete. We recommend contacting the local school district to confirm school assignments for this home.

Similar homes
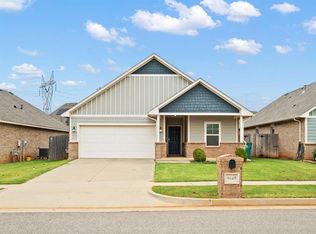
- $329,9003 bd2 ba1.8k sqft13920 Hutchinson Pl, Yukon, OK 73099For Sale
 MLS ID #1253471, Shelley Galyon, KG Realty LLC. MLSOK/OKCMAR as distributed by MLS GRID
 - $285,0004 bd2 ba1.8k sqft9040 NW 142nd St, Yukon, OK 73099For Sale
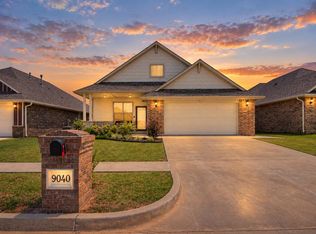 MLS ID #1249665, Reagan Brown, Atrium Realty, LLC. MLSOK/OKCMAR as distributed by MLS GRID
 - $295,0004 bd2 ba1.7k sqft10205 Salt Fork Dr, Yukon, OK 73099For Sale
 MLS ID #1249317, Jami Parker, Chinowth & Cohen. MLSOK/OKCMAR as distributed by MLS GRID
 - $289,9003 bd2 ba1.6k sqft16004 Positano Dr, Edmond, OK 73013For Sale
 MLS ID #1252453, Kathleen Forrest, Metro Brokers of Oklahoma. MLSOK/OKCMAR as distributed by MLS GRID
