Skip the added costs and extra work of new construction. This move-in ready 4-bedroom home already includes the upgrades and essentials buyers often have to add after closing, including the refrigerator, washer, dryer, blinds, fence, and ceiling fans. Inside, the open-concept layout is filled with natural light and features wood-look tile flooring, a brick fireplace with a metal gas insert, and a spacious kitchen with granite countertops, a gas range, center island, ample cabinetry, and modern finishes.
The primary suite offers its own private access to the backyard, along with dual vanities, a walk-in shower, separate soaking tub, and generous walk-in closet. Out back, the property backs directly to a greenbelt, creating a more private setting with convenient backyard access to the green space.
Beyond the home, the neighborhood offers a pool, clubhouse, playground, and pond, all while keeping you close to shopping, dining, hospitals, highways, and turnpikes. With the finishing touches already completed and appliances included, this home offers the ease of a newer home without starting from scratch after move-in.
For sale
$285,000
9040 NW 142nd St, Yukon, OK 73099
4beds
1,833sqft
Single Family Residence
Built in 2020
5,950 Square Feet Lot
$283,900 Zestimate®
$155/sqft
$29/mo HOA
What's special
Modern finishesWalk-in showerGas rangeDual vanitiesSeparate soaking tubWood-look tile flooringCeiling fans
- 29 days
- 401
- 49
Likely to sell faster than
Zillow last checked:
Listing updated:
Listed by:
Reagan Brown 405-596-2896,
Atrium Realty, LLC
Source: MLSOK/OKCMAR as distributed by MLS GRID,MLS#: 1249665
Facts & features
Interior
Bedrooms & bathrooms
- Bedrooms: 4
- Bathrooms: 2
- Full bathrooms: 2
Heating
- Has Heating (Unspecified Type)
Cooling
- Has cooling: Yes
Appliances
- Included: Dishwasher, Disposal, Microwave, Built-In Electric Oven, Built-In Gas Range
Features
- Paint Woodwork
- Flooring: Carpet, Tile
- Windows: Double Pane Windows
- Number of fireplaces: 1
Interior area
- Total structure area: 1,833
- Total interior livable area: 1,833 sqft
Property
Parking
- Total spaces: 2
- Parking features: Garage
- Garage spaces: 2
Features
- Levels: One
- Stories: 1
- Fencing: Wood
Lot
- Size: 5,950 Square Feet
- Features: Greenbelt, Interior Lot
Details
- Parcel number: 9040NW142nd73099
- Special conditions: None
Construction
Type & style
- Home type: SingleFamily
- Architectural style: Traditional
- Property subtype: Single Family Residence
Materials
- Brick & Frame
- Foundation: Slab
- Roof: Composition
Condition
- Year built: 2020
Details
- Builder name: Blue Ribbon Construction
Utilities & green energy
- Utilities for property: Public
Community & HOA
HOA
- Has HOA: Yes
- Services included: Greenbelt, Common Area Maintenance
- HOA fee: $350 annually
Location
- Region: Yukon
Financial & listing details
- Price per square foot: $155/sqft
- Tax assessed value: $309,112
- Annual tax amount: $3,231
- Date on market: 9/17/2026
- Listing terms: Cash,Conventional,Sell FHA or VA
Estimated market value
$283,900
$270,000 - $298,000
$1,990/mo
Price history
| Date | Event | Price |
|---|---|---|
| 9/17/2026 | Listed for sale | $285,000-3.4%$155/sqft |
Source:  MLSOK/OKCMAR as distributed by MLS GRID #1249665 Report a problem MLSOK/OKCMAR as distributed by MLS GRID #1249665 Report a problem | ||
| 9/16/2026 | Listing removed | $294,900$161/sqft |
Source: MLSOK/OKCMAR as distributed by MLS GRID #1235809 Report a problem | ||
| 8/13/2026 | Price change | $294,900-1.7%$161/sqft |
Source: MLSOK/OKCMAR as distributed by MLS GRID #1235809 Report a problem | ||
| 7/13/2026 | Price change | $299,900-4.8%$164/sqft |
Source: MLSOK/OKCMAR as distributed by MLS GRID #1235809 Report a problem | ||
| 6/23/2026 | Listed for sale | $315,000+40.7%$172/sqft |
Source: MLSOK/OKCMAR as distributed by MLS GRID #1235809 Report a problem | ||
| 12/11/2020 | Sold | $223,900$122/sqft |
Source: MLSOK/OKCMAR as distributed by MLS GRID #931062 Report a problem | ||
| 11/9/2020 | Pending sale | $223,900$122/sqft |
Source: Levinson Real Estate, LLC #931062 Report a problem | ||
| 10/20/2020 | Price change | $223,900-0.4%$122/sqft |
Source: Levinson Real Estate, LLC #931062 Report a problem | ||
| 10/6/2020 | Price change | $224,900+0.2%$123/sqft |
Source: Levinson Real Estate, LLC #931062 Report a problem | ||
| 9/24/2020 | Price change | $224,400-0.2%$122/sqft |
Source: Levinson Real Estate, LLC #878956 Report a problem | ||
| 8/11/2020 | Listed for sale | $224,900+581.5%$123/sqft |
Source: Levinson Real Estate, LLC #878956 Report a problem | ||
| 2/11/2019 | Sold | $33,000$18/sqft |
Source: Public Record Report a problem | ||
Public tax history
| Year | Property taxes | Tax assessment |
|---|---|---|
| 2025 | $3,231 +2.7% | $27,285 +3% |
| 2024 | $3,147 +5.2% | $26,490 +3% |
| 2023 | $2,992 +1.7% | $25,719 +3% |
| 2022 | $2,943 +0.6% | $24,970 +3% |
| 2021 | $2,926 +5752% | $24,242 +6100% |
| 2020 | $50 +4.2% | $391 |
| 2019 | $48 | $391 |
Find assessor info on the county website
Monthly payment
Est. payment
Payment breakdown
Explore the cost of this home by adjusting the details. Changes won't be saved.Climate risks
Neighborhood: 73099
Nearby schools
Schools provided by the listing agent
- Elementary: Stone Ridge ES
- Middle: Piedmont MS
- High: Piedmont HS
Source: MLSOK/OKCMAR as distributed by MLS GRID. This data may not be complete. We recommend contacting the local school district to confirm school assignments for this home.

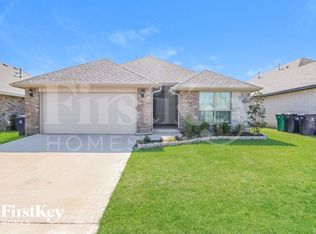
Similar homes
- $289,0003 bd3 ba1.8k sqft9053 NW 143rd St, Yukon, OK 73099For Sale
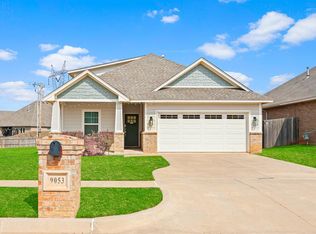 MLS ID #1251280, Jared Wooten, Keller Williams Realty Elite. MLSOK/OKCMAR as distributed by MLS GRID
 - $329,9003 bd2 ba1.8k sqft13920 Hutchinson Pl, Yukon, OK 73099For Sale
 MLS ID #1253471, Shelley Galyon, KG Realty LLC. MLSOK/OKCMAR as distributed by MLS GRID
 - $299,0004 bd2 ba1.8k sqft13928 Hunter Jackson Dr, Yukon, OK 73099For Sale
 MLS ID #1242685, Loral Henck, CB/Mike Jones Company. MLSOK/OKCMAR as distributed by MLS GRID
 - $275,9294 bd2 ba1.8k sqft9029 NW 79th Ter, Yukon, OK 73099For Sale
 MLS ID #1236411, Markus Smith, Keller Williams Realty Elite. MLSOK/OKCMAR as distributed by MLS GRID
