The gate at Millers Gate is not decoration. It is the first thing that tells you this Yukon street runs quieter than the traffic you left on 66.
One level. 3 beds. 2 baths. A study with French doors you can actually shut. About 1,856 sq ft (MOL) that lives in a straight line: granite kitchen, stainless, breakfast bar, dining, gas-log fireplace. No unused formal room collecting boxes.
Covered patio. Wood fence. 2-car garage. Playground is a walk, not a calendar invite. Built 2005. Yukon schools—Skyview, Yukon Middle, Yukon High. HOA $550 a year.
Come through the gate once. If it feels like the volume knob got turned down, that is the point.
For sale
$257,900
3905 Ashley Ter, Yukon, OK 73099
3beds
1,856sqft
Single Family Residence
Built in 2005
6,603 Square Feet Lot
$254,700 Zestimate®
$139/sqft
$46/mo HOA
What's special
Wood fenceOne levelBreakfast barGas-log fireplaceGranite kitchenCovered patioStudy with french doors
- 46 days
- 229
- 26
Zillow last checked:
Listing updated:
Listed by:
Tucker Brollier 405-686-8888,
McGraw REALTORS (BO)
Source: MLSOK/OKCMAR as distributed by MLS GRID,MLS#: 1247635
Facts & features
Interior
Bedrooms & bathrooms
- Bedrooms: 3
- Bathrooms: 2
- Full bathrooms: 2
Heating
- Has Heating (Unspecified Type)
Cooling
- Has cooling: Yes
Appliances
- Included: Dishwasher, Disposal, Microwave, Refrigerator, Washer/Dryer, Water Heater, Free-Standing Electric Oven, Free-Standing Electric Range
Features
- Combo Woodwork
- Flooring: Carpet, Tile
- Number of fireplaces: 1
- Fireplace features: Gas Log
Interior area
- Total structure area: 1,856
- Total interior livable area: 1,856 sqft
Property
Parking
- Total spaces: 2
- Parking features: Additional Parking, Concrete
- Garage spaces: 2
Features
- Levels: One
- Stories: 1
- Exterior features: Rain Gutters
- Has spa: Yes
- Spa features: Bath
- Fencing: Wood
Lot
- Size: 6,603 Square Feet
- Features: Interior Lot
Details
- Parcel number: 3905NONEAshley73099
- Special conditions: Corporate Approval
Construction
Type & style
- Home type: SingleFamily
- Architectural style: Traditional
- Property subtype: Single Family Residence
Materials
- Brick, Brick & Frame
- Foundation: Slab
- Roof: Composition
Condition
- Year built: 2005
Utilities & green energy
- Utilities for property: Cable Available, High Speed Internet, Public
Community & HOA
HOA
- Has HOA: Yes
- Services included: Gated Entry, Greenbelt, Common Area Maintenance
- HOA fee: $550 annually
Location
- Region: Yukon
Financial & listing details
- Price per square foot: $139/sqft
- Tax assessed value: $259,975
- Annual tax amount: $3,654
- Date on market: 9/4/2026
- Listing terms: Cash,Conventional,Sell FHA or VA
- Electric utility on property: Yes
Estimated market value
$254,700
$242,000 - $267,000
$1,703/mo
Price history
| Date | Event | Price |
|---|---|---|
| 9/4/2026 | Listed for sale | $257,900-1.8%$139/sqft |
Source:  MLSOK/OKCMAR as distributed by MLS GRID #1247635 Report a problem MLSOK/OKCMAR as distributed by MLS GRID #1247635 Report a problem | ||
| 8/12/2026 | Listing removed | $262,500$141/sqft |
Source:  Coldwell Banker Select #1228788 Report a problem Coldwell Banker Select #1228788 Report a problem | ||
| 7/20/2026 | Price change | $262,500-0.9%$141/sqft |
Source: MLSOK/OKCMAR as distributed by MLS GRID #1228788 Report a problem | ||
| 6/2/2026 | Price change | $265,000-2.7%$143/sqft |
Source: MLSOK/OKCMAR as distributed by MLS GRID #1228788 Report a problem | ||
| 5/14/2026 | Listed for sale | $272,250+21%$147/sqft |
Source: MLSOK/OKCMAR as distributed by MLS GRID #1228788 Report a problem | ||
| 2/28/2023 | Sold | $225,000+7.2%$121/sqft |
Source: MLSOK/OKCMAR as distributed by MLS GRID #1030907 Report a problem | ||
| 2/3/2023 | Pending sale | $209,900$113/sqft |
Source: MLSOK/OKCMAR as distributed by MLS GRID #1030907 Report a problem | ||
| 2/1/2023 | Listed for sale | $209,900$113/sqft |
Source: MLSOK/OKCMAR as distributed by MLS GRID #1030907 Report a problem | ||
| 12/13/2022 | Pending sale | $209,900$113/sqft |
Source: MLSOK/OKCMAR as distributed by MLS GRID #1030907 Report a problem | ||
| 12/8/2022 | Price change | $209,900-8.7%$113/sqft |
Source: MLSOK/OKCMAR as distributed by MLS GRID #1030907 Report a problem | ||
| 12/1/2022 | Price change | $229,900-4.2%$124/sqft |
Source: MLSOK/OKCMAR as distributed by MLS GRID #1030907 Report a problem | ||
| 11/22/2022 | Listed for sale | $239,900$129/sqft |
Source: MLSOK/OKCMAR as distributed by MLS GRID #1030907 Report a problem | ||
| 11/22/2022 | Pending sale | $239,900$129/sqft |
Source: MLSOK/OKCMAR as distributed by MLS GRID #1030907 Report a problem | ||
| 11/17/2022 | Price change | $239,900-5.9%$129/sqft |
Source: MLSOK/OKCMAR as distributed by MLS GRID #1030907 Report a problem | ||
| 10/17/2022 | Price change | $254,900-5.6%$137/sqft |
Source: MLSOK/OKCMAR as distributed by MLS GRID #1030907 Report a problem | ||
| 9/23/2022 | Listed for sale | $269,900+63.6%$145/sqft |
Source: MLSOK/OKCMAR as distributed by MLS GRID #1030907 Report a problem | ||
| 9/14/2022 | Listing removed | -- |
Source: Zillow Rental Network Premium Report a problem | ||
| 7/31/2022 | Listed for rent | $1,845+27.7%$1/sqft |
Source: Zillow Rental Network Premium Report a problem | ||
| 5/21/2017 | Listing removed | $1,445$1/sqft |
Source: NRT Property Management OKC #767814 Report a problem | ||
| 4/7/2017 | Price change | $1,445+3.6%$1/sqft |
Source: Property Frameworks - OKC Report a problem | ||
| 4/4/2017 | Listed for rent | $1,395$1/sqft |
Source: NRT LLC (master) Report a problem | ||
| 4/27/2016 | Listing removed | $1,395+3.7%$1/sqft |
Source: One Prop-Oklahoma Report a problem | ||
| 12/5/2015 | Listing removed | $1,345$1/sqft |
Source: One Prop-Oklahoma Report a problem | ||
| 10/30/2015 | Price change | $1,345-3.6%$1/sqft |
Source: ONEprop OKC Report a problem | ||
| 10/22/2015 | Price change | $1,395-3.5%$1/sqft |
Source: ONEprop OKC Report a problem | ||
| 8/25/2015 | Listed for rent | $1,445$1/sqft |
Source: ONEprop OKC Report a problem | ||
| 8/7/2015 | Sold | $165,000+2.9%$89/sqft |
Source: Public Record Report a problem | ||
| 7/27/2005 | Sold | $160,304$86/sqft |
Source: MLSOK/OKCMAR as distributed by MLS GRID #216736 Report a problem | ||
Public tax history
| Year | Property taxes | Tax assessment |
|---|---|---|
| 2025 | $3,654 +2.9% | $30,359 +2.7% |
| 2024 | $3,550 +22.2% | $29,547 +22.4% |
| 2023 | $2,906 +4.3% | $24,139 +5% |
| 2022 | $2,785 +5.6% | $22,990 +5% |
| 2021 | $2,638 +5.8% | $21,895 +5% |
| 2020 | $2,493 +1% | $20,852 +1% |
| 2019 | $2,469 +4.9% | $20,648 +5% |
| 2018 | $2,354 +1.8% | $19,665 +1.3% |
| 2017 | $2,313 | $19,407 -10.5% |
| 2016 | -- | $21,693 +6.3% |
| 2015 | -- | $20,399 -0.9% |
| 2014 | -- | $20,583 +0.7% |
| 2013 | -- | $20,430 +2.2% |
| 2011 | -- | $19,995 |
| 2010 | -- | $19,995 |
| 2009 | -- | $19,995 |
Find assessor info on the county website
Monthly payment
Est. payment
Payment breakdown
Explore the cost of this home by adjusting the details. Changes won't be saved.Climate risks
Neighborhood: 73099
Nearby schools
Schools provided by the listing agent
- Elementary: Skyview ES
- Middle: Yukon MS
- High: Yukon HS
Source: MLSOK/OKCMAR as distributed by MLS GRID. This data may not be complete. We recommend contacting the local school district to confirm school assignments for this home.

Similar homes
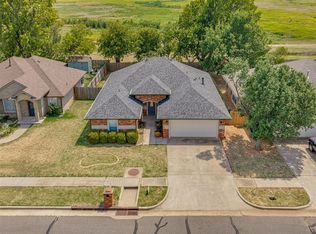
- $260,0003 bd2 ba1.6k sqft11108 SW 8th St, Yukon, OK 73099For Sale
 MLS ID #1251771, Travis Mills, Copper Creek Real Estate. MLSOK/OKCMAR as distributed by MLS GRID
 - $229,9003 bd2 ba1.4k sqft11233 NW 99th St, Yukon, OK 73099For Sale
 MLS ID #1237634, Kimbler Gaston, Ariston Realty LLC. MLSOK/OKCMAR as distributed by MLS GRID
 - $259,9003 bd2 ba1.6k sqft13233 SW 3rd St, Yukon, OK 73099For Sale
 MLS ID #1237425, Steven Morren, Sterling Real Estate. MLSOK/OKCMAR as distributed by MLS GRID
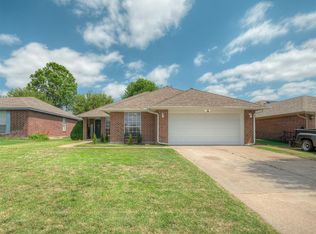
 - $233,0003 bd2 ba1.6k sqft12317 NW 3rd St, Yukon, OK 73099For Sale
 MLS ID #1233843, Kayla Matthews, Brix Realty. MLSOK/OKCMAR as distributed by MLS GRID
