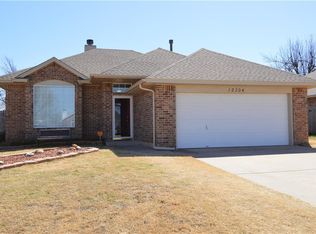
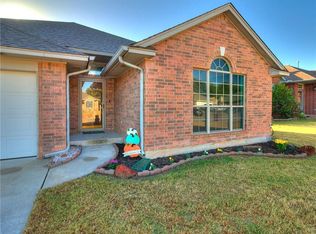
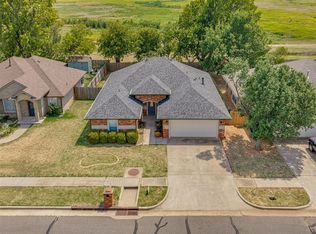
Beat the heat with a brand new HVAC system just installed with a 10 year transferable warranty! Welcome home to this charming, move-in-ready 3-bedroom, 2-bath home situated on a spacious corner lot in the highly desirable Mustang School District! From the moment you arrive, you’ll appreciate the mature shade trees, welcoming curb appeal, and the care that’s been poured into this home over the years.
Inside, you’ll find a well-maintained home that’s ready for its next owners, with all appliances included and a brand-new HVAC system just installed for added comfort and peace of mind. Step outside to enjoy the privacy-fenced backyard, perfect for pets, kids, or entertaining, plus a storage building for all your extra tools and outdoor equipment. And with no HOA, you’ll have the freedom to truly make this home your own.
Location is everything, and this one delivers! Just minutes from Yukon’s newest shopping center, restaurants, entertainment, parks, and major highways, you’ll enjoy quick access to everything you need while still coming home to a quiet, established neighborhood.
Whether you’re buying your very first home, looking to downsize, or searching for a fantastic investment property, this home offers the perfect combination of comfort, convenience, and value. Homes like this don’t stay on the market for long—schedule your showing today!
For sale
Price cut: $5K (8/31)
$220,000
12300 SW 10th St, Yukon, OK 73099
3beds
1,357sqft
Single Family Residence
Built in 1997
6,847 Square Feet Lot
$-- Zestimate®
$162/sqft
$-- HOA
What's special
Mature shade treesWell-maintained homePrivacy-fenced backyardSpacious corner lotWelcoming curb appealAll appliances included
- 57 days
- 571
- 96
Zillow last checked:
Listing updated:
Listed by:
Amanda Jenson 405-549-6350,
Vibe Realty
Source: MLSOK/OKCMAR as distributed by MLS GRID,MLS#: 1241950
Facts & features
Interior
Bedrooms & bathrooms
- Bedrooms: 3
- Bathrooms: 2
- Full bathrooms: 2
Heating
- Has Heating (Unspecified Type)
Cooling
- Has cooling: Yes
Appliances
- Included: Dishwasher, Microwave, Refrigerator, Gas Oven, Free-Standing Electric Range
Features
- Number of fireplaces: 1
- Fireplace features: Gas Log
Interior area
- Total structure area: 1,357
- Total interior livable area: 1,357 sqft
Property
Parking
- Total spaces: 2
- Parking features: Garage
- Garage spaces: 2
Features
- Levels: One
- Stories: 1
- Fencing: Wood
Lot
- Size: 6,847 Square Feet
- Features: Corner Lot, Cul-De-Sac
Details
- Parcel number: 12300SW10th73099
- Special conditions: None
Construction
Type & style
- Home type: SingleFamily
- Architectural style: Traditional
- Property subtype: Single Family Residence
Materials
- Brick & Frame
- Foundation: Slab
- Roof: Composition
Condition
- Year built: 1997
Community & HOA
Location
- Region: Yukon
Financial & listing details
- Price per square foot: $162/sqft
- Tax assessed value: $200,464
- Annual tax amount: $2,119
- Date on market: 8/6/2026
Estimated market value
Not available
Estimated sales range
Not available
Not available
Price history
| Date | Event | Price |
|---|---|---|
| 8/31/2026 | Price change | $220,000-2.2%$162/sqft |
Source:  MLSOK/OKCMAR as distributed by MLS GRID #1241950 Report a problem MLSOK/OKCMAR as distributed by MLS GRID #1241950 Report a problem | ||
| 8/6/2026 | Listed for sale | $225,000+75.1%$166/sqft |
Source: MLSOK/OKCMAR as distributed by MLS GRID #1241950 Report a problem | ||
| 12/27/2014 | Listing removed | $128,500$95/sqft |
Source: Paradigm AdvantEdge Realty #568948 Report a problem | ||
| 10/22/2014 | Listed for sale | $128,500+40.4%$95/sqft |
Source: Paradigm AdvantEdge Realty #568948 Report a problem | ||
| 3/15/2013 | Sold | $91,500+22%$67/sqft |
Source: MLSOK/OKCMAR as distributed by MLS GRID #505598 Report a problem | ||
| 11/21/2012 | Listed for sale | $75,000-34.8%$55/sqft |
Source: Stratos Realty Group #505598 Report a problem | ||
| 5/30/2007 | Sold | $115,000+12.2%$85/sqft |
Source: MLSOK/OKCMAR as distributed by MLS GRID #286554 Report a problem | ||
| 4/25/2005 | Sold | $102,500$76/sqft |
Source: MLSOK/OKCMAR as distributed by MLS GRID #211774 Report a problem | ||
Public tax history
| Year | Property taxes | Tax assessment |
|---|---|---|
| 2025 | $2,119 +6.3% | $18,116 +5% |
| 2024 | $1,994 +14.1% | $17,253 +5% |
| 2023 | $1,747 +1.6% | $16,432 +3% |
| 2022 | $1,719 +3.6% | $15,953 +3% |
| 2021 | $1,659 +2.2% | $15,489 +3% |
| 2020 | $1,624 +3.3% | $15,038 +3% |
| 2019 | $1,572 +1.4% | $14,600 +3% |
| 2018 | $1,551 +4.6% | $14,175 +3% |
| 2017 | $1,483 +3.6% | $13,762 |
| 2016 | $1,432 | $13,762 +6.1% |
| 2015 | $1,432 -14.5% | $12,972 -15.4% |
| 2014 | $1,674 | $15,337 |
| 2013 | -- | $15,337 +11.9% |
| 2011 | -- | $13,705 0% |
| 2010 | -- | $13,711 |
| 2009 | -- | $13,711 |
| 2008 | -- | $13,711 |
| 2007 | $1,500 | -- |
| 2006 | -- | -- |
| 2005 | $978 | -- |
| 2004 | $978 -2.2% | $81,879 |
| 2003 | $1,000 | $81,879 |
| 2002 | $1,000 | $81,879 |
Find assessor info on the county website
Monthly payment
Est. payment
Payment breakdown
Explore the cost of this home by adjusting the details. Changes won't be saved.Climate risks
Neighborhood: 73099
Nearby schools
Schools provided by the listing agent
- Elementary: Mustang Centennial ES
- Middle: Mustang North MS
- High: Mustang HS
Source: MLSOK/OKCMAR as distributed by MLS GRID. This data may not be complete. We recommend contacting the local school district to confirm school assignments for this home.
Similar homes
- $214,0003 bd2 ba1.3k sqft12281 SW 10th St, Yukon, OK 73099For Sale
 MLS ID #1240872, Traci Thompson, RE/MAX First. MLSOK/OKCMAR as distributed by MLS GRID
 - $229,5003 bd2 ba1.5k sqft12524 SW 13th St, Yukon, OK 73099For Sale
 MLS ID #1243757, Debra Byers, McGraw REALTORS (BO). MLSOK/OKCMAR as distributed by MLS GRID
 - $214,9003 bd2 ba1.1k sqft521 Apache Gate Dr, Yukon, OK 73099For Sale
 MLS ID #1244067, Jenny Burns, Keller Williams Central OK. MLSOK/OKCMAR as distributed by MLS GRID
 - $265,0003 bd2 ba1.6k sqft11108 SW 8th St, Yukon, OK 73099For Sale
 MLS ID #1251771, Travis Mills, Copper Creek Real Estate. MLSOK/OKCMAR as distributed by MLS GRID
