This home offers numerous updates throughout and is conveniently located in Mustang. The entry features brick-look tile flooring that leads directly to a carpeted staircase. Upstairs you'll find two large secondary bedrooms and a full bathroom with a tub/shower combo. One of the bedrooms provides access to a spacious unfinished bonus room/attic space, offering excellent storage or future expansion potential.
Downstairs features a good sized laundry room with access to the 2-car garage, a welcoming living room with a wood-burning fireplace, and the primary suite complete with a built-in wardrobe, built-in closet shelving, and a full bathroom. The kitchen includes freshly painted cabinets (2026), new linoleum flooring (2025), updated hardware and hinges (2026), a new garbage disposal (2025), and a hall closet that was converted into a pantry (2024).
Additional updates include new trim throughout, freshly painted doors (2026), landscaping improvements (2026), and downstairs concrete floors that received a new overlay and fresh paint (2024). For added peace of mind, the owners had the air ducts cleaned (2023), the fireplace/chimney professionally cleaned (2025), and the HVAC system serviced with a new capacitor, fresh refrigerant, and leak-stop protectant (2026).
The fully fenced backyard features a large covered patio and an approximately 10x12 storage shed. Ceiling fans are in all bedrooms, and blinds are installed throughout, making this home move-in ready.
Located just minutes from shopping, dining, and highway access, this property offers easy access to everyday amenities while still allowing you to enjoy the privacy and comfort of your own backyard.
For sale
Price cut: $4.6K (9/22)
$229,900
659 W Forest Dr, Mustang, OK 73064
3beds
1,628sqft
Single Family Residence
Built in 1976
6,599 Square Feet Lot
$-- Zestimate®
$141/sqft
$-- HOA
What's special
- 124 days
- 327
- 49
Zillow last checked:
Listing updated:
Listed by:
Lyanna Grider 405-403-1462,
Elite Key Realty,
Niki Grider 405-802-5524,
Elite Key Realty
Source: MLSOK/OKCMAR as distributed by MLS GRID,MLS#: 1234372
Facts & features
Interior
Bedrooms & bathrooms
- Bedrooms: 3
- Bathrooms: 2
- Full bathrooms: 2
Primary bedroom
- Description: Ceiling Fan,Full Bath
Bedroom
- Description: Ceiling Fan
Bedroom
- Description: Ceiling Fan
Bathroom
- Description: Full Bath,Tub & Shower
Bathroom
- Description: Full Bath,Tub & Shower
Other
- Description: Bonus Room
Dining room
- Description: Breakfast Bar,Ceiling Fan
Kitchen
- Description: Breakfast Bar,Pantry
Living room
- Description: Ceiling Fan,Fireplace
Heating
- Has Heating (Unspecified Type)
Cooling
- Has cooling: Yes
Appliances
- Included: Dishwasher, Disposal, Water Heater, Free-Standing Electric Oven, Free-Standing Electric Range
Features
- Flooring: Concrete, Carpet, Other, Tile
- Windows: Steel Frame
- Number of fireplaces: 1
- Fireplace features: Wood Burning
Interior area
- Total structure area: 1,628
- Total interior livable area: 1,628 sqft
Property
Parking
- Total spaces: 2
- Parking features: Concrete
- Garage spaces: 2
Features
- Levels: Two
- Stories: 2
- Exterior features: Rain Gutters
- Fencing: Wood
Lot
- Size: 6,599 Square Feet
- Features: Interior Lot
Details
- Parcel number: 659WForest73064
- Special conditions: None
Construction
Type & style
- Home type: SingleFamily
- Architectural style: Traditional
- Property subtype: Single Family Residence
Materials
- Brick & Frame
- Foundation: Slab
- Roof: Composition
Condition
- Year built: 1976
Utilities & green energy
- Utilities for property: Cable Available, High Speed Internet, Public
Community & HOA
Location
- Region: Mustang
Financial & listing details
- Price per square foot: $141/sqft
- Tax assessed value: $213,677
- Annual tax amount: $2,544
- Date on market: 6/18/2026
- Listing terms: Cash,Conventional,Sell FHA or VA,VA
- Electric utility on property: Yes
Estimated market value
Not available
Estimated sales range
Not available
Not available
Price history
| Date | Event | Price |
|---|---|---|
| 9/22/2026 | Price change | $229,900-2%$141/sqft |
Source:  MLSOK/OKCMAR as distributed by MLS GRID #1234372 Report a problem MLSOK/OKCMAR as distributed by MLS GRID #1234372 Report a problem | ||
| 8/11/2026 | Price change | $234,500-0.2%$144/sqft |
Source: MLSOK/OKCMAR as distributed by MLS GRID #1234372 Report a problem | ||
| 7/13/2026 | Price change | $235,000-2.1%$144/sqft |
Source: MLSOK/OKCMAR as distributed by MLS GRID #1234372 Report a problem | ||
| 6/29/2026 | Price change | $239,999-1%$147/sqft |
Source: MLSOK/OKCMAR as distributed by MLS GRID #1234372 Report a problem | ||
| 6/18/2026 | Listed for sale | $242,500+13.3%$149/sqft |
Source: MLSOK/OKCMAR as distributed by MLS GRID #1234372 Report a problem | ||
| 12/6/2023 | Sold | $214,000-2.7%$131/sqft |
Source: MLSOK/OKCMAR as distributed by MLS GRID #1085650 Report a problem | ||
| 11/1/2023 | Pending sale | $220,000$135/sqft |
Source: MLSOK/OKCMAR as distributed by MLS GRID #1085650 Report a problem | ||
| 10/24/2023 | Listed for sale | $220,000+115.7%$135/sqft |
Source: MLSOK/OKCMAR as distributed by MLS GRID #1085650 Report a problem | ||
| 1/5/2006 | Sold | $102,000+20.1%$63/sqft |
Source: Public Record Report a problem | ||
| 8/29/2001 | Sold | $84,900+35.8%$52/sqft |
Source: MLSOK/OKCMAR as distributed by MLS GRID #106096 Report a problem | ||
| 4/26/2001 | Sold | $62,500$38/sqft |
Source: MLSOK/OKCMAR as distributed by MLS GRID #67421 Report a problem | ||
Public tax history
| Year | Property taxes | Tax assessment |
|---|---|---|
| 2025 | $2,544 +1.6% | $24,718 +0.6% |
| 2024 | $2,503 +74.3% | $24,579 +59.7% |
| 2023 | $1,436 +2% | $15,392 +3% |
| 2022 | $1,408 +2.8% | $14,944 +3% |
| 2021 | $1,370 +2.6% | $14,509 +3% |
| 2020 | $1,335 +3.2% | $14,086 +3% |
| 2019 | $1,293 +1% | $13,676 +3% |
| 2018 | $1,280 +4.5% | $13,278 +3% |
| 2017 | $1,225 +3% | $12,891 +1.2% |
| 2016 | $1,189 | $12,737 +4.8% |
| 2015 | $1,189 +0.3% | $12,151 -2.1% |
| 2014 | $1,185 | $12,410 +2.5% |
| 2013 | -- | $12,105 +3% |
| 2011 | -- | $11,752 +10% |
| 2010 | -- | $10,682 |
| 2009 | -- | $10,682 |
| 2008 | -- | $10,682 |
| 2007 | $995 | -- |
| 2006 | -- | -- |
| 2005 | $902 | -- |
| 2004 | $902 -2.7% | $83,054 |
| 2003 | $927 | $83,054 |
| 2002 | $927 | $83,054 +1136.3% |
| 2001 | -- | $6,718 |
Find assessor info on the county website
Monthly payment
Est. payment
Payment breakdown
Explore the cost of this home by adjusting the details. Changes won't be saved.Climate risks
Neighborhood: 73064
Nearby schools
Schools provided by the listing agent
- Elementary: Mustang Centennial ES
- Middle: Mustang MS
- High: Mustang HS
Source: MLSOK/OKCMAR as distributed by MLS GRID. This data may not be complete. We recommend contacting the local school district to confirm school assignments for this home.


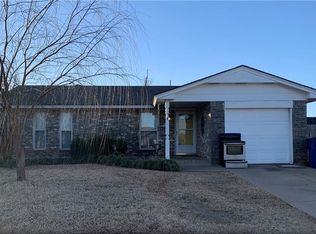
Similar homes
- $240,0003 bd2 ba1.5k sqft629 N Canadian Ter, Mustang, OK 73064For Sale
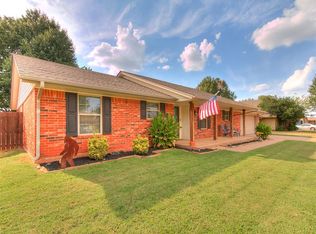 MLS ID #1245961, Sarah Schrick, Keystone Realty Group. MLSOK/OKCMAR as distributed by MLS GRID
 - $239,9003 bd2 ba1.5k sqft1934 E Ensey Ter, Mustang, OK 73064For Sale
 MLS ID #1247144, Ryan Moore, Dominion Real Estate. MLSOK/OKCMAR as distributed by MLS GRID
 - $229,5003 bd2 ba1.5k sqft12524 SW 13th St, Yukon, OK 73099For Sale
 MLS ID #1243757, Debra Byers, McGraw REALTORS (BO). MLSOK/OKCMAR as distributed by MLS GRID
 - $245,0004 bd2 ba1.7k sqft1029 Montreal Dr, Yukon, OK 73099For Sale
 MLS ID #1252583, Mario Davis, Keller Williams Ascent. MLSOK/OKCMAR as distributed by MLS GRID
