Welcome home to this charming ranch-style home in the heart of Mustang with no HOA! A large covered front patio welcomes you inside, where the entry opens into an impressive oversized living room filled with character and natural light. Beautiful stained concrete floors, wood beams, built-ins, and a brick gas-log fireplace create a warm and inviting space perfect for everyday living or entertaining.
Just off the living room, the dining area flows into the galley-style kitchen featuring recessed lighting, stained cabinetry, ample counter space, and stainless steel appliances. The spacious primary bedroom features a beautiful wood beam and barn doors leading to the private en suite area.
Step outside to a huge backyard offering plenty of room to enjoy the outdoors, complete with a large shade tree, covered patio, storage shed, and beautiful Oklahoma sunset views. Additional features include a 2-car garage, storm shelter located in the garage floor, and full guttering.
Conveniently located just off Highway 152 with easy access to shopping, dining, and everyday amenities. A city park with a pond, walking trails, and playground is less than half a mile away! Schedule your private showing today and come see everything this Mustang home has to offer.
For sale
$245,000
629 N Canadian Ter, Mustang, OK 73064
3beds
1,524sqft
Single Family Residence
Built in 1982
0.26 Acres Lot
$-- Zestimate®
$161/sqft
$-- HOA
What's special
Storage shedWood beamsBrick gas-log fireplaceLarge shade treeSpacious primary bedroomBeautiful wood beamFull guttering
- 41 days
- 596
- 80
Zillow last checked:
Listing updated:
Listed by:
Sarah Schrick 405-641-0215,
Keystone Realty Group
Source: MLSOK/OKCMAR as distributed by MLS GRID,MLS#: 1245961
Facts & features
Interior
Bedrooms & bathrooms
- Bedrooms: 3
- Bathrooms: 2
- Full bathrooms: 2
Heating
- Has Heating (Unspecified Type)
Cooling
- Has cooling: Yes
Appliances
- Included: Dishwasher, Microwave, Water Heater, Free-Standing Electric Oven, Free-Standing Electric Range
Features
- Stained Wood
- Flooring: Concrete, Tile, Vinyl
- Number of fireplaces: 1
- Fireplace features: Gas Log
Interior area
- Total structure area: 1,524
- Total interior livable area: 1,524 sqft
Property
Parking
- Total spaces: 2
- Parking features: Concrete
- Garage spaces: 2
Features
- Levels: One
- Stories: 1
- Exterior features: Rain Gutters
- Fencing: Wood
Lot
- Size: 0.26 Acres
- Features: Interior Lot
Details
- Parcel number: 629NCanadian73064
- Special conditions: None
Construction
Type & style
- Home type: SingleFamily
- Architectural style: Ranch,Traditional
- Property subtype: Single Family Residence
Materials
- Brick & Frame
- Foundation: Slab
- Roof: Composition
Condition
- Year built: 1982
Utilities & green energy
- Utilities for property: Public
Community & HOA
Location
- Region: Mustang
Financial & listing details
- Price per square foot: $161/sqft
- Tax assessed value: $235,370
- Annual tax amount: $2,804
- Date on market: 8/28/2026
- Listing terms: Cash,Conventional,Sell FHA or VA
- Electric utility on property: Yes
Estimated market value
Not available
Estimated sales range
Not available
Not available
Price history
| Date | Event | Price |
|---|---|---|
| 8/28/2026 | Listed for sale | $245,000+11.4%$161/sqft |
Source:  MLSOK/OKCMAR as distributed by MLS GRID #1245961 Report a problem MLSOK/OKCMAR as distributed by MLS GRID #1245961 Report a problem | ||
| 5/25/2022 | Sold | $220,000-2.2%$144/sqft |
Source: MLSOK/OKCMAR as distributed by MLS GRID #1005245 Report a problem | ||
| 4/26/2022 | Pending sale | $225,000$148/sqft |
Source: MLSOK/OKCMAR as distributed by MLS GRID #1005245 Report a problem | ||
| 4/22/2022 | Listed for sale | $225,000+44.3%$148/sqft |
Source: MLSOK/OKCMAR as distributed by MLS GRID #1005245 Report a problem | ||
| 2/23/2018 | Sold | $155,900$102/sqft |
Source: MLSOK/OKCMAR as distributed by MLS GRID #802189 Report a problem | ||
| 12/30/2017 | Listed for sale | $155,900+24.7%$102/sqft |
Source: Berkshire Hathaway-Anderson #802189 Report a problem | ||
| 3/6/2012 | Sold | $125,000-2.3%$82/sqft |
Source: Public Record Report a problem | ||
| 1/24/2012 | Listed for sale | $127,900$84/sqft |
Source: Owner Report a problem | ||
Public tax history
| Year | Property taxes | Tax assessment |
|---|---|---|
| 2025 | $2,804 -3.6% | $28,244 -4.4% |
| 2024 | $2,908 +4.1% | $29,547 +1.9% |
| 2023 | $2,794 +43% | $29,005 +49.9% |
| 2022 | $1,954 +4.5% | $19,354 +5% |
| 2021 | $1,869 +2.2% | $18,433 +2.8% |
| 2020 | $1,828 -1% | $17,925 -0.9% |
| 2019 | $1,846 +39.5% | $18,094 +32.2% |
| 2018 | $1,323 +4.4% | $13,691 +3% |
| 2017 | $1,267 +3.1% | $13,292 +1.1% |
| 2016 | $1,229 | $13,144 +4.9% |
| 2015 | $1,229 -1.5% | $12,529 -3.8% |
| 2014 | $1,248 | $13,018 |
| 2013 | -- | $13,018 +8.9% |
| 2011 | -- | $11,958 +8.1% |
| 2010 | -- | $11,060 +2% |
| 2009 | -- | $10,845 +10.2% |
| 2008 | -- | $9,837 |
| 2007 | $908 | -- |
| 2006 | -- | -- |
| 2005 | $797 | -- |
| 2004 | $797 -2.7% | $74,358 |
| 2003 | $819 | $74,358 |
| 2002 | $819 | $74,358 +715.2% |
| 2001 | -- | $9,121 |
Find assessor info on the county website
Monthly payment
Est. payment
Payment breakdown
Explore the cost of this home by adjusting the details. Changes won't be saved.Climate risks
Neighborhood: 73064
Nearby schools
Schools provided by the listing agent
- Elementary: Mustang ES
- Middle: Mustang MS
- High: Mustang HS
Source: MLSOK/OKCMAR as distributed by MLS GRID. This data may not be complete. We recommend contacting the local school district to confirm school assignments for this home.

Similar homes
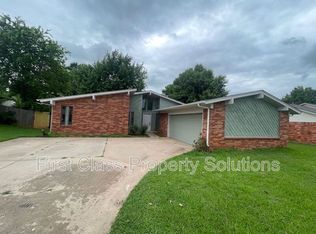
- $239,9003 bd2 ba1.5k sqft1934 E Ensey Ter, Mustang, OK 73064For Sale
 MLS ID #1247144, Ryan Moore, Dominion Real Estate. MLSOK/OKCMAR as distributed by MLS GRID
 - $239,9003 bd2 ba1.4k sqft2007 E Ensey Ter, Mustang, OK 73064For Sale
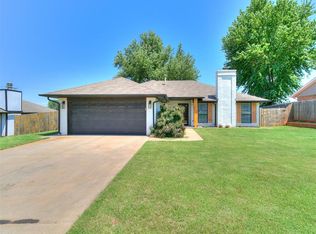 MLS ID #1239121, Parker Huckabay, Partners Real Estate LLC. MLSOK/OKCMAR as distributed by MLS GRID
 - $229,9003 bd2 ba1.6k sqft659 W Forest Dr, Mustang, OK 73064For Sale
 MLS ID #1234372, Lyanna Grider, Elite Key Realty. MLSOK/OKCMAR as distributed by MLS GRID
 - $219,9993 bd2 ba1.2k sqft5610 Clearwater Dr, Oklahoma City, OK 73179For Sale
 MLS ID #1252225, Monica Estrada Hernandez, Copper Creek Real Estate. MLSOK/OKCMAR as distributed by MLS GRID
