!!Second Living Space in Converted Garage!! Don’t miss this unique property on a desirable corner lot in Southwest Oklahoma City! This well-maintained home offers an updated kitchen featuring beautiful granite countertops, perfect for everyday living and entertaining. The sunroom off the back of the house is a versatile room that opens up to the back yard. One of the bedrooms in the main part of the house is currentlly set up with a salon shampoo chair that can stay or be removed. Roof updated around two years ago!
One of the standout features is the converted garage with a private entrance, now a fully functional second living space complete with its own kitchen and bathroom—ideal for guests, extended family, a home office, or potential rental income.
Outside, you’ll appreciate the oversized carport, providing ample covered parking, along with the peace of mind of an in-ground storm shelter and check out the storm windows!
Conveniently located close to shopping, dining, and major highways, this home offers flexibility, comfort, and exceptional value.
For sale
$189,900
1453 SW 61st St, Oklahoma City, OK 73159
3beds
1,785sqft
Single Family Residence
Built in 1962
6,995 Square Feet Lot
$185,300 Zestimate®
$106/sqft
$-- HOA
What's special
In-ground storm shelterDesirable corner lotStorm windows
- 3 days
- 285
- 53
Zillow last checked:
Listing updated:
Listed by:
Rebekah Floyd 405-306-5695,
Bricks and Branches Realty
Source: MLSOK/OKCMAR as distributed by MLS GRID,MLS#: 1243014
Facts & features
Interior
Bedrooms & bathrooms
- Bedrooms: 3
- Bathrooms: 2
- Full bathrooms: 2
Heating
- Has Heating (Unspecified Type)
Cooling
- Has cooling: Yes
Features
- Number of fireplaces: 1
- Fireplace features: Other
Interior area
- Total structure area: 1,785
- Total interior livable area: 1,785 sqft
Property
Features
- Levels: One
- Stories: 1
- Exterior features: None
Lot
- Size: 6,995 Square Feet
- Features: Corner Lot
Details
- Parcel number: 1453SW61st73159
- Special conditions: None
Construction
Type & style
- Home type: SingleFamily
- Architectural style: Traditional
- Property subtype: Single Family Residence
Materials
- Brick & Frame
- Foundation: Slab
- Roof: Composition
Condition
- Year built: 1962
Community & HOA
Location
- Region: Oklahoma City
Financial & listing details
- Price per square foot: $106/sqft
- Tax assessed value: $102,088
- Annual tax amount: $1,098
- Date on market: 10/17/2026
Estimated market value
$185,300
$176,000 - $195,000
$1,484/mo
Price history
| Date | Event | Price |
|---|---|---|
| 10/17/2026 | Listed for sale | $189,900$106/sqft |
Source:  MLSOK/OKCMAR as distributed by MLS GRID #1243014 Report a problem MLSOK/OKCMAR as distributed by MLS GRID #1243014 Report a problem | ||
| 9/15/2026 | Listing removed | $189,900$106/sqft |
Source: MLSOK/OKCMAR as distributed by MLS GRID #1243014 Report a problem | ||
| 9/14/2026 | Price change | $189,900-2.6%$106/sqft |
Source: MLSOK/OKCMAR as distributed by MLS GRID #1243014 Report a problem | ||
| 8/21/2026 | Price change | $195,000-2%$109/sqft |
Source: MLSOK/OKCMAR as distributed by MLS GRID #1243014 Report a problem | ||
| 8/7/2026 | Listed for sale | $199,000$111/sqft |
Source: MLSOK/OKCMAR as distributed by MLS GRID #1243014 Report a problem | ||
Public tax history
| Year | Property taxes | Tax assessment |
|---|---|---|
| 2025 | $1,098 -0.6% | $11,229 |
| 2024 | $1,105 +4.9% | $11,229 +3% |
| 2023 | $1,053 +8.9% | $10,902 +3% |
| 2022 | $967 +4.1% | $10,584 +3% |
| 2021 | $929 +2.8% | $10,276 +3% |
| 2020 | $904 +25.3% | $9,977 +3% |
| 2019 | $721 +3.8% | $9,687 +3% |
| 2018 | $695 -15.8% | $9,405 +1.2% |
| 2017 | $825 | $9,294 +1.2% |
| 2016 | $825 +1.5% | $9,184 -1.8% |
| 2015 | $813 -0.3% | $9,353 +1.9% |
| 2014 | $816 | $9,182 -5.6% |
| 2013 | -- | $9,723 -0.1% |
| 2012 | -- | $9,737 +2.5% |
| 2011 | -- | $9,495 +5% |
| 2010 | -- | $9,044 +5% |
| 2009 | -- | $8,613 +5% |
| 2008 | -- | $8,203 +5% |
| 2007 | -- | $7,813 +5% |
| 2006 | -- | $7,440 +5% |
| 2005 | -- | $7,086 -88.5% |
| 2004 | $478 | $61,360 +809.3% |
| 2003 | -- | $6,748 +10.2% |
| 2002 | -- | $6,123 -22.4% |
| 2001 | -- | $7,890 +8.1% |
| 2000 | -- | $7,299 -0.6% |
| 1999 | -- | $7,340 |
Find assessor info on the county website
Monthly payment
Est. payment
Payment breakdown
Explore the cost of this home by adjusting the details. Changes won't be saved.Climate risks
Neighborhood: I-240 Corridor
Nearby schools
Schools provided by the listing agent
- Elementary: Prairie Queen ES
- Middle: Jefferson MS
- High: U. S. Grant HS
Source: MLSOK/OKCMAR as distributed by MLS GRID. This data may not be complete. We recommend contacting the local school district to confirm school assignments for this home.
Similar homes
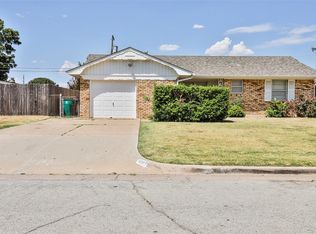
- $205,0004 bd2 ba1.4k sqft2216 SW 60th St, Oklahoma City, OK 73159For Sale
 MLS ID #1243268, Cecilia Garcia Marquez, LIME Realty. MLSOK/OKCMAR as distributed by MLS GRID
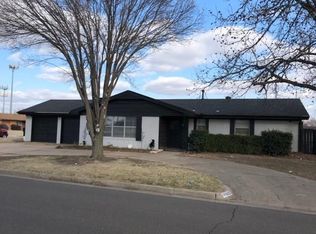
 - $175,0003 bd1 ba1.3k sqft2837 SW 63rd St, Oklahoma City, OK 73159For Sale
 MLS ID #1229475, Marcela Guerrero Garcia, Copper Creek Real Estate. MLSOK/OKCMAR as distributed by MLS GRID
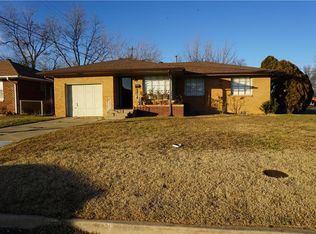
 - $209,9003 bd2 ba1.6k sqft1501 SW 86th St, Oklahoma City, OK 73159For Sale
 MLS ID #1236103, Suzanne Trimble, Brick and Beam Realty. MLSOK/OKCMAR as distributed by MLS GRID
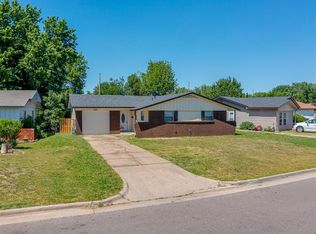
 - $199,9994 bd2 ba1.4k sqft1205 SW 55th St, Oklahoma City, OK 73109For Sale
 MLS ID #1237088, Juan Castro, Black Label Realty. MLSOK/OKCMAR as distributed by MLS GRID
