This amazing 3 bedroom brick home sits in the well desired area of Moore, OK!
Offering the perfect blend of comfort, convenience, and curb appeal. Thoughtfully maintained, updatedm and beautifully presented.
Located near NW 19th St in the highly sought-after Moore School District, you’ll enjoy unbeatable access to shopping, dining, entertainment, parks, and everything Moore has to offer.
Inside, the home features a warm, inviting layout with spacious bedrooms, solid brick construction, and a clean, move-in ready feel throughout. Whether relaxing at home or hosting friends and family, this property delivers comfort and style in all the right ways.
For sale
$200,000
2143 Lonnie Ln, Moore, OK 73170
3beds
1,154sqft
Single Family Residence
Built in 1986
5,227 Square Feet Lot
$198,800 Zestimate®
$173/sqft
$-- HOA
What's special
Solid brick constructionWarm inviting layoutSpacious bedrooms
- 16 hours
- 161
- 10
Zillow last checked:
Listing updated:
Listed by:
Zackary Davis 405-740-5399,
Copper Creek Real Estate
Source: MLSOK/OKCMAR as distributed by MLS GRID,MLS#: 1254088
Facts & features
Interior
Bedrooms & bathrooms
- Bedrooms: 3
- Bathrooms: 2
- Full bathrooms: 2
Heating
- Has Heating (Unspecified Type)
Cooling
- Has cooling: Yes
Features
- Number of fireplaces: 1
- Fireplace features: Gas Log
Interior area
- Total structure area: 1,154
- Total interior livable area: 1,154 sqft
Property
Parking
- Total spaces: 2
- Parking features: Garage
- Garage spaces: 2
Features
- Levels: One
- Stories: 1
Lot
- Size: 5,227 Square Feet
- Features: Corner Lot
Details
- Parcel number: 2143NONELonnie73170
- Special conditions: None
Construction
Type & style
- Home type: SingleFamily
- Architectural style: Traditional
- Property subtype: Single Family Residence
Materials
- Brick
- Foundation: Slab
- Roof: Composition
Condition
- Year built: 1986
Community & HOA
Location
- Region: Moore
Financial & listing details
- Price per square foot: $173/sqft
- Tax assessed value: $88,156
- Annual tax amount: $1,173
- Date on market: 10/15/2026
Estimated market value
$198,800
$189,000 - $209,000
$1,365/mo
Price history
| Date | Event | Price |
|---|---|---|
| 10/15/2026 | Listed for sale | $200,000+57.5%$173/sqft |
Source:  MLSOK/OKCMAR as distributed by MLS GRID #1254088 Report a problem MLSOK/OKCMAR as distributed by MLS GRID #1254088 Report a problem | ||
| 9/22/2026 | Sold | $127,000-2.3%$110/sqft |
Source: MLSOK/OKCMAR as distributed by MLS GRID #1241612 Report a problem | ||
| 8/24/2026 | Pending sale | $130,000$113/sqft |
Source: MLSOK/OKCMAR as distributed by MLS GRID #1241612 Report a problem | ||
| 8/22/2026 | Price change | $130,000-21.2%$113/sqft |
Source: MLSOK/OKCMAR as distributed by MLS GRID #1241612 Report a problem | ||
| 8/14/2026 | Pending sale | $165,000$143/sqft |
Source: MLSOK/OKCMAR as distributed by MLS GRID #1241612 Report a problem | ||
| 8/12/2026 | Listed for sale | $165,000$143/sqft |
Source: MLSOK/OKCMAR as distributed by MLS GRID #1241612 Report a problem | ||
| 8/8/2026 | Pending sale | $165,000$143/sqft |
Source: MLSOK/OKCMAR as distributed by MLS GRID #1241612 Report a problem | ||
| 7/28/2026 | Listed for sale | $165,000+84.4%$143/sqft |
Source: MLSOK/OKCMAR as distributed by MLS GRID #1241612 Report a problem | ||
| 2/4/2013 | Sold | $89,500-0.4%$78/sqft |
Source: MLSOK/OKCMAR as distributed by MLS GRID #498850 Report a problem | ||
| 1/16/2013 | Pending sale | $89,900$78/sqft |
Source: CENTURY 21 All-Pro Realty, Inc. #498850 Report a problem | ||
| 1/12/2013 | Price change | $89,900-5.4%$78/sqft |
Source: CENTURY 21 All-Pro Realty, Inc. #498850 Report a problem | ||
| 8/30/2012 | Listed for sale | $95,000$82/sqft |
Source: Century 21 All Pro Realty, Inc #498850 Report a problem | ||
| 6/30/2009 | Sold | $95,000$82/sqft |
Source: MLSOK/OKCMAR as distributed by MLS GRID #389763 Report a problem | ||
Public tax history
| Year | Property taxes | Tax assessment |
|---|---|---|
| 2025 | $1,173 +0.9% | $10,578 |
| 2024 | $1,162 -0.4% | $10,578 |
| 2023 | $1,167 -1.5% | $10,578 |
| 2022 | $1,185 -0.4% | $10,578 |
| 2021 | $1,190 -0.1% | $10,578 |
| 2020 | $1,191 +6% | $10,578 |
| 2019 | $1,123 | $10,578 |
| 2018 | $1,123 -2.1% | $10,578 -1.9% |
| 2017 | $1,148 | $10,785 +2% |
| 2016 | -- | $10,578 |
| 2015 | -- | $10,578 0% |
| 2014 | $1,111 | $10,579 -0.3% |
| 2013 | -- | $10,616 +3% |
| 2012 | -- | $10,307 -1.4% |
| 2011 | -- | $10,454 -2.2% |
| 2010 | -- | $10,689 +7.3% |
| 2009 | -- | $9,965 +5% |
| 2008 | -- | $9,491 -7.6% |
| 2007 | -- | $10,277 +19.4% |
| 2006 | -- | $8,608 |
| 2005 | -- | $8,608 +16% |
| 2004 | -- | $7,419 |
| 2003 | -- | $7,419 |
| 2002 | -- | $7,419 0% |
| 2001 | -- | $7,420 |
Find assessor info on the county website
Monthly payment
Est. payment
Payment breakdown
Explore the cost of this home by adjusting the details. Changes won't be saved.Climate risks
Neighborhood: 73170
Nearby schools
Schools provided by the listing agent
- Elementary: Briarwood ES
- Middle: Southridge JHS
- High: Southmoore HS
Source: MLSOK/OKCMAR as distributed by MLS GRID. This data may not be complete. We recommend contacting the local school district to confirm school assignments for this home.
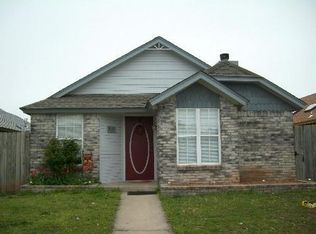
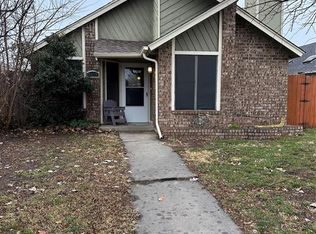
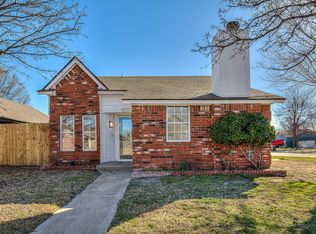
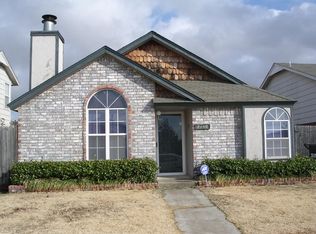
Similar homes
- $194,9003 bd2 ba1.1k sqft2113 S Robinson Ave, Moore, OK 73170For Sale
 MLS ID #1235432, Robert Salmons, Entera Realty LLC. MLSOK/OKCMAR as distributed by MLS GRID
 - $208,0002 bd2 ba1.2k sqft1402 SW 23rd St, Moore, OK 73170For Sale
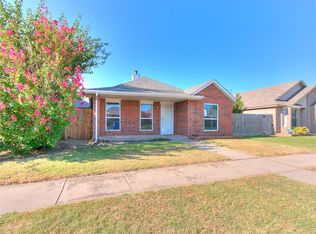 MLS ID #1243332, Zhong Wang, Spring Dance Realty LLC. MLSOK/OKCMAR as distributed by MLS GRID
 - $225,0003 bd2 ba1.3k sqft220 SW 142nd St, Oklahoma City, OK 73170For Sale
 MLS ID #1243236, Ginger Baxter, McGraw Davisson Stewart (BO). MLSOK/OKCMAR as distributed by MLS GRID
 - $240,0003 bd3 ba1.7k sqft1100 SW 23rd St, Moore, OK 73170For Sale
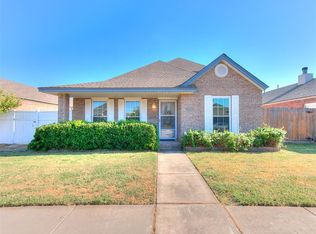 MLS ID #1246950, Zhong Wang, Spring Dance Realty LLC. MLSOK/OKCMAR as distributed by MLS GRID
