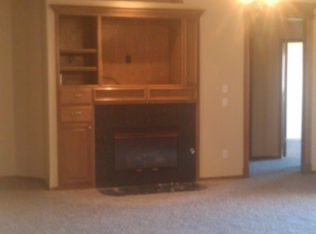
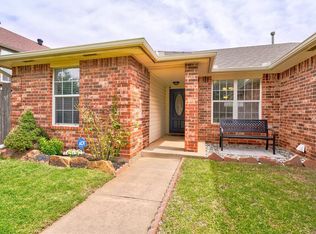
Welcome to this beautifully maintained 3-bedroom, 2-bathroom home offering a comfortable layout and thoughtful features throughout. The spacious, open-concept living area creates an inviting atmosphere and features a gas fireplace and built-in bookshelves, perfect for relaxing or entertaining. The kitchen offers a convenient breakfast bar with easy access to the main living area. The home has split bedrooms with a generously sized primary suite. Bedroom includes a huge walk-in closet with abundant storage extending all the way to the ceiling. The primary bathroom features double vanities, a relaxing whirlpool tub, a separate stand-alone shower, and plenty of linen storage. Outside, enjoy the covered back patio with a pergola, creating a great space for outdoor dining, entertaining, or simply enjoying the backyard. This home is in great condition and offers an excellent combination of comfort, functionality, and storage.
Washer, dryer and Fridge will stay with the home.
For sale
Price cut: $3K (9/17)
$229,500
12524 SW 13th St, Yukon, OK 73099
3beds
1,523sqft
Single Family Residence
Built in 2003
6,050 Square Feet Lot
$228,900 Zestimate®
$151/sqft
$-- HOA
What's special
Split bedroomsGenerously sized primary suiteSeparate stand-alone showerInviting atmospherePlenty of linen storageGas fireplaceBuilt-in bookshelves
- 51 days
- 226
- 34
Zillow last checked:
Listing updated:
Listed by:
Debra Byers 405-410-8188,
McGraw REALTORS (BO),
Jeffrey Wootton 405-706-3155,
McGraw REALTORS (BO)
Source: MLSOK/OKCMAR as distributed by MLS GRID,MLS#: 1243757
Facts & features
Interior
Bedrooms & bathrooms
- Bedrooms: 3
- Bathrooms: 2
- Full bathrooms: 2
Heating
- Has Heating (Unspecified Type)
Cooling
- Has cooling: Yes
Appliances
- Included: Dishwasher, Dryer, Refrigerator, Washer
Features
- Number of fireplaces: 1
- Fireplace features: Gas Log
Interior area
- Total structure area: 1,523
- Total interior livable area: 1,523 sqft
Property
Parking
- Total spaces: 2
- Parking features: Garage
- Garage spaces: 2
Features
- Levels: One
- Stories: 1
Lot
- Size: 6,050 Square Feet
- Features: Interior Lot
Details
- Parcel number: 12524SW13th73099
- Special conditions: None
Construction
Type & style
- Home type: SingleFamily
- Architectural style: Dallas
- Property subtype: Single Family Residence
Materials
- Brick
- Foundation: Slab
- Roof: Composition
Condition
- Year built: 2003
Community & HOA
Location
- Region: Yukon
Financial & listing details
- Price per square foot: $151/sqft
- Tax assessed value: $216,890
- Annual tax amount: $2,345
- Date on market: 8/14/2026
Estimated market value
$228,900
$217,000 - $240,000
$1,659/mo
Price history
| Date | Event | Price |
|---|---|---|
| 9/17/2026 | Price change | $229,500-1.3%$151/sqft |
Source:  MLSOK/OKCMAR as distributed by MLS GRID #1243757 Report a problem MLSOK/OKCMAR as distributed by MLS GRID #1243757 Report a problem | ||
| 8/27/2026 | Price change | $232,500-2.5%$153/sqft |
Source: MLSOK/OKCMAR as distributed by MLS GRID #1243757 Report a problem | ||
| 8/14/2026 | Listed for sale | $238,500+66.2%$157/sqft |
Source: MLSOK/OKCMAR as distributed by MLS GRID #1243757 Report a problem | ||
| 5/12/2015 | Sold | $143,500-4.3%$94/sqft |
Source: MLSOK/OKCMAR as distributed by MLS GRID #581634 Report a problem | ||
| 3/25/2015 | Listed for sale | $149,900+13.1%$98/sqft |
Source: Coldwell Banker Select #581634 Report a problem | ||
| 2/28/2008 | Sold | $132,500-1.8%$87/sqft |
Source: MLSOK/OKCMAR as distributed by MLS GRID #315139 Report a problem | ||
| 1/19/2008 | Listed for sale | $134,949+26.1%$89/sqft |
Source: Number1Expert #315139 Report a problem | ||
| 3/27/2003 | Sold | $107,000$70/sqft |
Source: MLSOK/OKCMAR as distributed by MLS GRID #148585 Report a problem | ||
Public tax history
| Year | Property taxes | Tax assessment |
|---|---|---|
| 2025 | $2,345 +4.4% | $21,044 +3% |
| 2024 | $2,246 +5.3% | $20,431 +3% |
| 2023 | $2,133 +1.6% | $19,836 +3% |
| 2022 | $2,099 +3.6% | $19,258 +3% |
| 2021 | $2,026 +2.1% | $18,697 +3% |
| 2020 | $1,984 +3.3% | $18,153 +3% |
| 2019 | $1,921 +1.3% | $17,624 +3% |
| 2018 | $1,896 +0.3% | $17,111 -0.9% |
| 2017 | $1,890 +2.5% | $17,266 +2.1% |
| 2016 | $1,844 | $16,918 +13.5% |
| 2015 | $1,844 -3.5% | $14,906 -8.9% |
| 2014 | $1,910 | $16,357 +0.5% |
| 2013 | -- | $16,268 +5% |
| 2011 | -- | $15,493 -0.7% |
| 2010 | -- | $15,602 |
| 2009 | -- | $15,602 +11% |
| 2008 | -- | $14,061 |
| 2007 | $1,609 | -- |
| 2006 | -- | -- |
| 2005 | $1,414 | -- |
| 2004 | $1,414 +670.3% | $106,282 +687.3% |
| 2003 | $184 | $13,500 |
Find assessor info on the county website
Monthly payment
Est. payment
Payment breakdown
Explore the cost of this home by adjusting the details. Changes won't be saved.Climate risks
Neighborhood: 73099
Nearby schools
Schools provided by the listing agent
- Elementary: Mustang Trails ES
- Middle: Meadow Brook Intermediate School
- High: Mustang HS
Source: MLSOK/OKCMAR as distributed by MLS GRID. This data may not be complete. We recommend contacting the local school district to confirm school assignments for this home.

Similar homes
- $214,0003 bd2 ba1.3k sqft12281 SW 10th St, Yukon, OK 73099For Sale
 MLS ID #1240872, Traci Thompson, RE/MAX First. MLSOK/OKCMAR as distributed by MLS GRID
 - $214,9003 bd2 ba1.1k sqft521 Apache Gate Dr, Yukon, OK 73099For Sale
 MLS ID #1244067, Jenny Burns, Keller Williams Central OK. MLSOK/OKCMAR as distributed by MLS GRID
 - $234,9973 bd2 ba1.6k sqft12317 NW 3rd St, Yukon, OK 73099For Sale
 MLS ID #1233843, Kayla Matthews, Brix Realty. MLSOK/OKCMAR as distributed by MLS GRID
 - $240,0004 bd2 ba1.6k sqft11440 SW 25th St, Yukon, OK 73099For Sale
 MLS ID #1247785, Jeremy Garcia, eXp Realty, LLC. MLSOK/OKCMAR as distributed by MLS GRID
