This beautifully upgraded home offers the perfect blend of style, comfort, and functionality. The open-concept floor plan creates a bright, inviting atmosphere and seamlessly connects the spacious living area to the stunning kitchen, complete with elegant quartz countertops, a large center island, and plenty of space for entertaining.
Designed with convenience in mind, this home features an extended garage, oversized covered front porch, and an additional parking pad. You'll appreciate the peace of mind provided by the in-ground storm shelter, Synergy spray foam insulation for enhanced energy efficiency, and an Aqua Sauna whole-home water filtration system. Additional upgrades include wiring for an electric vehicle, an 8x8 storage shed with electricity, and a whole-home Generac generator that may convey with an acceptable offer.
Located in a welcoming neighborhood, residents enjoy community amenities including a soccer field, splash pad, and park. You'll also love being just minutes from shopping, restaurants, and everyday conveniences along Garth Brooks Boulevard and the growing SW Oklahoma City/Yukon corridor, with quick access to I-40 for an easy commute to downtown Oklahoma City, Will Rogers World Airport, and Tinker Air Force Base.
With exceptional upgrades, a fantastic location, and community amenities the whole family can enjoy, this home is ready for its next owner. Schedule your private showing today!
For sale
$299,999
416 Kearny Ln, Yukon, OK 73099
4beds
1,724sqft
Single Family Residence
Built in 2022
6,028 Square Feet Lot
$298,700 Zestimate®
$174/sqft
$18/mo HOA
What's special
Elegant quartz countertopsBright inviting atmosphereOversized covered front porchOpen-concept floor planExtended garageAdditional parking padStunning kitchen
- 35 days
- 134
- 11
Zillow last checked:
Listing updated:
Listed by:
Matthew Henderson 918-740-5433,
Salt Real Estate Inc
Source: MLSOK/OKCMAR as distributed by MLS GRID,MLS#: 1242525
Facts & features
Interior
Bedrooms & bathrooms
- Bedrooms: 4
- Bathrooms: 2
- Full bathrooms: 2
Heating
- Has Heating (Unspecified Type)
Cooling
- Has cooling: Yes
Appliances
- Included: Dishwasher, Disposal, Water Heater, Free-Standing Electric Oven
- Laundry: Laundry Room
Features
- Flooring: Carpet, Tile, Wood
- Number of fireplaces: 1
- Fireplace features: Gas Log
Interior area
- Total structure area: 1,724
- Total interior livable area: 1,724 sqft
Property
Parking
- Total spaces: 2
- Parking features: Garage
- Garage spaces: 2
Features
- Levels: One
- Stories: 1
- Patio & porch: Patio, Porch
- Exterior features: Rain Gutters
Lot
- Size: 6,028 Square Feet
- Features: Interior Lot
Details
- Additional structures: Outbuilding
- Parcel number: 416NONEKearny73099
- Special conditions: None
Construction
Type & style
- Home type: SingleFamily
- Architectural style: Traditional
- Property subtype: Single Family Residence
Materials
- Brick
- Foundation: Slab
- Roof: Composition
Condition
- Year built: 2022
Utilities & green energy
- Utilities for property: Cable Available, High Speed Internet, Public
Community & HOA
HOA
- Has HOA: Yes
- Services included: Common Area Maintenance
- HOA fee: $210 annually
Location
- Region: Yukon
Financial & listing details
- Price per square foot: $174/sqft
- Tax assessed value: $282,932
- Annual tax amount: $3,855
- Date on market: 8/3/2026
- Electric utility on property: Yes
Estimated market value
$298,700
$284,000 - $314,000
$2,002/mo
Price history
| Date | Event | Price |
|---|---|---|
| 8/3/2026 | Listed for sale | $299,9990%$174/sqft |
Source:  MLSOK/OKCMAR as distributed by MLS GRID #1242525 Report a problem MLSOK/OKCMAR as distributed by MLS GRID #1242525 Report a problem | ||
| 6/9/2026 | Listing removed | $300,000$174/sqft |
Source: MLSOK/OKCMAR as distributed by MLS GRID #1227837 Report a problem | ||
| 5/9/2026 | Listed for sale | $300,000-1.6%$174/sqft |
Source: MLSOK/OKCMAR as distributed by MLS GRID #1227837 Report a problem | ||
| 5/4/2026 | Listing removed | $305,000$177/sqft |
Source: MLSOK/OKCMAR as distributed by MLS GRID #1207029 Report a problem | ||
| 2/15/2026 | Price change | $305,000-2.9%$177/sqft |
Source: MLSOK/OKCMAR as distributed by MLS GRID #1207029 Report a problem | ||
| 12/24/2025 | Listed for sale | $314,000+4.7%$182/sqft |
Source: MLSOK/OKCMAR as distributed by MLS GRID #1207029 Report a problem | ||
| 12/23/2025 | Listing removed | -- |
Source: Owner Report a problem | ||
| 11/10/2025 | Listed for sale | $299,999+13.2%$174/sqft |
Source: Owner Report a problem | ||
| 4/22/2022 | Sold | $265,000$154/sqft |
Source: Public Record Report a problem | ||
Public tax history
| Year | Property taxes | Tax assessment |
|---|---|---|
| 2025 | $3,855 +3.9% | $33,952 +2.5% |
| 2024 | $3,712 -0.1% | $33,119 -2% |
| 2023 | $3,714 +6194.9% | $33,800 +6437.7% |
| 2022 | $59 | $517 |
| 2021 | $59 | $517 |
Find assessor info on the county website
Monthly payment
Est. payment
Payment breakdown
Explore the cost of this home by adjusting the details. Changes won't be saved.Climate risks
Neighborhood: 73099
Nearby schools
Schools provided by the listing agent
- Elementary: Mustang Creek ES
- Middle: Mustang North MS
- High: Mustang HS
Source: MLSOK/OKCMAR as distributed by MLS GRID. This data may not be complete. We recommend contacting the local school district to confirm school assignments for this home.
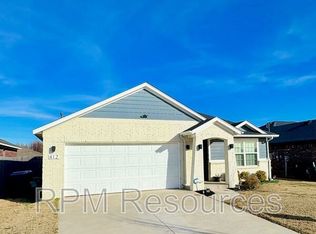
Similar homes
- $265,0003 bd2 ba1.6k sqft11108 SW 8th St, Yukon, OK 73099For Sale
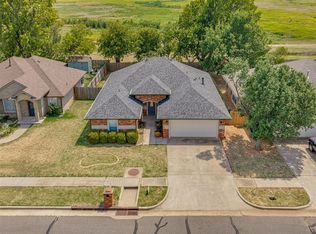 MLS ID #1247927, Travis Mills, Copper Creek Real Estate. MLSOK/OKCMAR as distributed by MLS GRID
 - $259,9003 bd2 ba1.4k sqft421 Kearny Ln, Yukon, OK 73099For Sale
 MLS ID #1237325, Erin Endres, Chalk Realty LLC. MLSOK/OKCMAR as distributed by MLS GRID
 - $305,0004 bd3 ba2.1k sqft11521 SW 25th St, Yukon, OK 73099For Sale
 MLS ID #1241178, Michael Carter, Authentic Real Estate Svcs Grp. MLSOK/OKCMAR as distributed by MLS GRID
 - $340,0004 bd2 ba1.9k sqft3316 Pagoda Pead Dr, Yukon, OK 73099For Sale
 MLS ID #1247533, Samantha Blakely, Sanoli Real Estate, LLC. MLSOK/OKCMAR as distributed by MLS GRID
