This stunning move-in ready home comes with a nice-sized covered front porch and back patio overlooking a fully fenced yard! Inside lies an open concept layout with lovely wood-like tile flooring throughout the living space. The split plan allows distance between the primary suite and secondary beds/bath. The kitchen boasts stainless appliances with a gas cook range, quartz counters, a breakfast bar, and large window for that added natural light! The primary suite comes with double vanities, large walk-in closet, as well as nice-sized, tiled stand-in shower! The Skyline Trails neighborhood amenities include a playground and splashpad for outdoor enjoyment! Owner licensed.
For sale
Price cut: $2K (7/14)
$284,900
405 Vista Dr, Yukon, OK 73099
3beds
1,682sqft
:
Get pre-qualified$1,880/mo
Single Family Residence
Built in 2022
5,601 Square Feet Lot
$283,400 Zestimate®
$169/sqft
$18/mo HOA
What's special
Large walk-in closetNice-sized covered front porchOpen concept layoutGas cook rangeBreakfast barKitchen boasts stainless appliancesNice-sized tiled stand-in shower
- 22 days |
- 235 |
- 21 |
Zillow last checked:
Listing updated:
Listed by:
Steven Morren 405-250-3000,
Sterling Real Estate
Source: MLSOK/OKCMAR as distributed by MLS GRID,MLS#: 1233773
Facts & features
Interior
Bedrooms & bathrooms
- Bedrooms: 3
- Bathrooms: 2
- Full bathrooms: 2
Primary bedroom
- Description: Double Vanities,Full Bath,Shower,Tub,Walk In Closet
Bathroom
- Description: Full Bath,Tub & Shower
Kitchen
- Description: Breakfast Bar,Pantry
Other
- Description: Living/Dining
Heating
- Has Heating (Unspecified Type)
Cooling
- Has cooling: Yes
Appliances
- Included: Dishwasher, Disposal, Microwave, Water Heater, Free-Standing Gas Oven, Free-Standing Gas Range
- Laundry: Laundry Room
Features
- Flooring: Carpet, Tile
- Windows: Double Pane, Low E, Vinyl Frame
- Has fireplace: No
- Fireplace features: None
Interior area
- Total structure area: 1,682
- Total interior livable area: 1,682 sqft
Property
Parking
- Total spaces: 2
- Parking features: Concrete
- Garage spaces: 2
Features
- Levels: One
- Stories: 1
- Patio & porch: Patio, Porch
- Fencing: Wood
Lot
- Size: 5,601 Square Feet
- Features: Interior Lot
Details
- Parcel number: 405NONEVista73099
- Special conditions: Owner Associate
Construction
Type & style
- Home type: SingleFamily
- Architectural style: Traditional
- Property subtype: Single Family Residence
Materials
- Brick & Frame
- Foundation: Slab
- Roof: Composition
Condition
- Year built: 2022
Details
- Builder name: Ideal Homes
Utilities & green energy
- Utilities for property: Cable Available, Public
Community & HOA
HOA
- Has HOA: Yes
- Services included: Common Area Maintenance
- HOA fee: $210 annually
Location
- Region: Yukon
Financial & listing details
- Price per square foot: $169/sqft
- Tax assessed value: $277,026
- Annual tax amount: $3,889
- Date on market: 7/14/2026
- Listing terms: Cash,Conventional,Sell FHA or VA
- Electric utility on property: Yes
Estimated market value
$283,400
$269,000 - $298,000
$1,900/mo
Price history
| Date | Event | Price |
|---|---|---|
| 7/14/2026 | Price change | $284,900-0.7%$169/sqft |
Source:  MLSOK/OKCMAR as distributed by MLS GRID #1233773 Report a problem MLSOK/OKCMAR as distributed by MLS GRID #1233773 Report a problem | ||
| 12/21/2024 | Listing removed | $1,995$1/sqft |
Source: Zillow Rentals Report a problem | ||
| 11/21/2024 | Price change | $1,995-4.8%$1/sqft |
Source: Zillow Rentals Report a problem | ||
| 8/20/2024 | Price change | $2,095+19.7%$1/sqft |
Source: Zillow Rentals Report a problem | ||
| 7/9/2024 | Price change | $286,900-1%$171/sqft |
Source: MLSOK/OKCMAR as distributed by MLS GRID #1108642 Report a problem | ||
| 7/1/2024 | Price change | $289,900-1.7%$172/sqft |
Source: MLSOK/OKCMAR as distributed by MLS GRID #1108642 Report a problem | ||
| 5/14/2024 | Price change | $294,900-1.7%$175/sqft |
Source: MLSOK/OKCMAR as distributed by MLS GRID #1108642 Report a problem | ||
| 4/16/2024 | Listed for sale | $299,900+34.8%$178/sqft |
Source: MLSOK/OKCMAR as distributed by MLS GRID #1108642 Report a problem | ||
| 11/8/2022 | Price change | $1,750-2.5%$1/sqft |
Source: Zillow Rental Manager Report a problem | ||
| 10/25/2022 | Listed for rent | $1,795$1/sqft |
Source: Zillow Rental Manager Report a problem | ||
| 9/23/2022 | Sold | $222,500+436.1%$132/sqft |
Source: Public Record Report a problem | ||
| 12/21/2021 | Sold | $41,500$25/sqft |
Source: Public Record Report a problem | ||
Public tax history
| Year | Property taxes | Tax assessment |
|---|---|---|
| 2025 | $3,889 -4.6% | $33,243 -5.7% |
| 2024 | $4,076 +6.3% | $35,267 +4.2% |
| 2023 | $3,834 +6746.4% | $33,856 +6823.5% |
| 2022 | $56 | $489 |
| 2021 | -- | -- |
Find assessor info on the county website
Monthly payment
Est. payment
Payment breakdown
Explore the cost of this home by adjusting the details. Changes won't be saved.Climate risks
Neighborhood: 73099
Nearby schools
GreatSchools rating
- 9/10Meadow Brook Intermediate SchoolGrades: 5-6Distance: 1.4 mi
- 8/10Mustang Central Middle SchoolGrades: 7-8Distance: 3.8 mi
- 8/10Mustang High SchoolGrades: 9-12Distance: 6.1 mi
Schools provided by the listing agent
- Elementary: Mustang Trails ES
- Middle: Mustang North MS
- High: Mustang HS
Source: MLSOK/OKCMAR as distributed by MLS GRID. This data may not be complete. We recommend contacting the local school district to confirm school assignments for this home.
- $276,6003 bd2 ba1.5k sqft401 Vista Dr, Yukon, OK 73099Sold
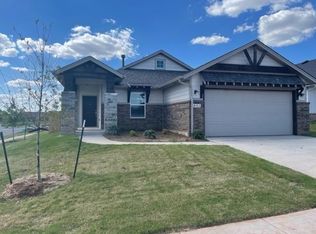
- $314,8003 bd2 ba1.7k sqft409 Vista Dr, Yukon, OK 73099Off Market
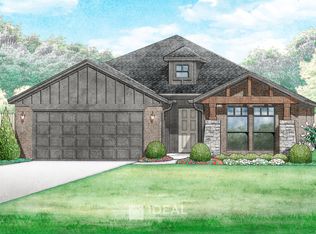
- $284,9003 bd2 ba1.6k sqft12825 NW 3rd Ter, Yukon, OK 73099For Sale

- $323,8003 bd2 ba1.9k sqft413 Vista Dr, Yukon, OK 73099Off Market

- $342,8164 bd3 ba2.1k sqft440 Vista Dr, Yukon, OK 73099Sold
- $270,0003 bd2 ba1.4k sqft12829 NW 3rd Ter, Yukon, OK 73099Sold
- $339,5004 bd2 ba1.8k sqft417 Vista Dr, Yukon, OK 73099For Sale
- $322,9004 bd2 ba1.7k sqft408 Vista Dr, Yukon, OK 73099For Sale
A local agent can set up tours, give advice and negotiate with sellers.
Similar homes
- $290,0003 bd2 ba1.6k sqft1120 Chestnut Creek Dr, Yukon, OK 73099For Sale
 MLS ID #1240462, Randy Hayes, Hayes Rebate Realty Group. MLSOK/OKCMAR as distributed by MLS GRID
 - $290,0004 bd2 ba1.7k sqft9005 Poppey Pl, Yukon, OK 73099For Sale
 MLS ID #1242715, Brandon Hart, Flotilla Real Estate Partners. MLSOK/OKCMAR as distributed by MLS GRID
 - $275,0003 bd2 ba1.7k sqft2901 Cider Mill Ln, Yukon, OK 73099For Sale
 MLS ID #1239314, Janice Foust, LIME Realty. MLSOK/OKCMAR as distributed by MLS GRID
 - $269,5004 bd2 ba1.5k sqft11913 SW 17th St, Yukon, OK 73099For Sale
 MLS ID #1235939, Danny Motte, First Class Property Solutions. MLSOK/OKCMAR as distributed by MLS GRID
 - $279,9903 bd2 ba1.5k sqft1112 Redwood Creek Dr, Yukon, OK 73099New ConstructionMLSOK/OKCMAR as distributed by MLS GRID
- $248,9003 bd2 ba1.7k sqft309 Kings Canyon Dr, Yukon, OK 73099For SaleMLS ID #1226870, Sandra Coffey, Metro Connect Real Estate. MLSOK/OKCMAR as distributed by MLS GRID
- $295,0003 bd2 ba1.6k sqft11020 SW 34th Ter, Yukon, OK 73099For SaleMLS ID #1234697, Linda Crouch, Real Broker LLC. MLSOK/OKCMAR as distributed by MLS GRID
- $272,0003 bd2 ba1.4k sqft1121 Phils Way NW, Piedmont, OK 73078For SaleMLS ID #1242835, Joseph Thomas, Best Realty. MLSOK/OKCMAR as distributed by MLS GRID
- $412,0004 bd3 ba2.4k sqft13525 NW 1st Ter, Yukon, OK 73099For SaleMLS ID #1241021, David Richard, Platinum Realty LLC. MLSOK/OKCMAR as distributed by MLS GRID
- $225,0003 bd2 ba1.4k sqft11516 Ruger Rd, Yukon, OK 73099For SaleMLS ID #1234330, Brandon Hart, Flotilla Real Estate Partners. MLSOK/OKCMAR as distributed by MLS GRID
- $290,0003 bd2 ba1.8k sqft1616 Crafton Ct, Oklahoma City, OK 73159For SaleMLS ID #1242691, Rachael Cockerell, Peak 46 Properties, LLC. MLSOK/OKCMAR as distributed by MLS GRID
- $290,0005 bd2 ba1.7k sqft7720 NW 113th St, Oklahoma City, OK 73162For SaleMLS ID #1242508, Joseph Thomas, Best Realty. MLSOK/OKCMAR as distributed by MLS GRID
- $324,9004 bd2 ba1.9k sqft804 Barajas Ter, Mustang, OK 73064For SaleMLS ID #1242704, Brandon Hart, Flotilla Real Estate Partners. MLSOK/OKCMAR as distributed by MLS GRID
- $239,9003 bd2 ba1.4k sqft9216 NW 71st St, Yukon, OK 73099For SaleMLS ID #1234240, Carri Ray, Trinity Properties. MLSOK/OKCMAR as distributed by MLS GRID
- $225,0003 bd2 ba1.2k sqft9920 Ruger Rd, Yukon, OK 73099For SaleMLS ID #1234948, Sherry Dunn, 405 Home Store. MLSOK/OKCMAR as distributed by MLS GRID
- $299,9903 bd2 ba1.5k sqft8608 NW 77th St, Oklahoma City, OK 73132For SaleMLS ID #1240474, Venerando Tangco, Salt Real Estate Inc. MLSOK/OKCMAR as distributed by MLS GRID
- $315,0004 bd4 ba1.8k sqft828 Barajas Ter, Mustang, OK 73064For SaleMLS ID #1241633, Brandon Hart, Flotilla Real Estate Partners. MLSOK/OKCMAR as distributed by MLS GRID
- $252,0003 bd2 ba1.4k sqft14644 Bedrock Ln, Yukon, OK 73099For SaleMLS ID #1241312, Jim Webb, Keystone Realty Group. MLSOK/OKCMAR as distributed by MLS GRID
- $267,0003 bd2 ba1.5k sqft4420 Idylbreeze Dr, Oklahoma City, OK 73179For SaleMLS ID #1212738, Stacey Hensley, Metro First Realty. MLSOK/OKCMAR as distributed by MLS GRID
- $249,0004 bd2 ba2.1k sqft6908 Talbot Ct, Oklahoma City, OK 73162For SaleMLS ID #1242833, Kris Frisby, The Frisby Group Realty, LLC. MLSOK/OKCMAR as distributed by MLS GRID
