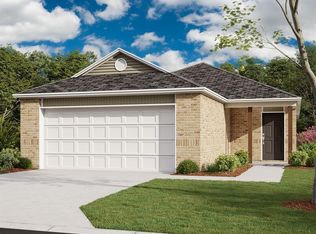
Welcome to Your New Home in Cornerstone Creek! This nearly-new, energy-efficient, low-maintenance brick home is located in one of Oklahoma City’s newest neighborhoods. You'll enjoy significant monthly savings on utility bills with the geothermal HVAC and dual-pane thermal windows. Plus, class 4 hail impact resistant shingles can help reduce your homeowner's insurance premiums big-time, just check with your insurance agent! This great floor plan includes a kitchen open to the living room, perfect for both relaxing and entertaining. No-step entry and extra-wide interior doors offer easy access for all. The appliance package even includes the refrigerator. Additional features of this home include an inside laundry room, fully sodded yard, full-perimeter rain gutters, privacy-fenced backyard, garage door opener, and it is plumbed with gas hookups at the kitchen range and clothes dryer. The neighborhood is also situated in the highly regarded Piedmont School District, rated in the top 10% of Oklahoma schools! Suburban lifestyle on the edge of the metro with easy access to the Kilpatrick Turnpike. Be sure to ask about financing options. Schedule your personal showing today!!!
For sale
$252,000
14644 Bedrock Ln, Yukon, OK 73099
3beds
1,454sqft
:
Get pre-qualified$1,673/mo
Single Family Residence
Built in 2025
5,998 Square Feet Lot
$-- Zestimate®
$173/sqft
$25/mo HOA
What's special
No-step entryExtra-wide interior doorsPrivacy-fenced backyardLow-maintenance brick homeFull-perimeter rain guttersFully sodded yardGeothermal hvac
- 1 day |
- 345 |
- 10 |
Zillow last checked:
Listing updated:
Listed by:
Jim Webb 405-206-3117,
Keystone Realty Group,
Ashley Austin 405-635-4551,
Keystone Realty Group
Source: MLSOK/OKCMAR as distributed by MLS GRID,MLS#: 1241312
Facts & features
Interior
Bedrooms & bathrooms
- Bedrooms: 3
- Bathrooms: 2
- Full bathrooms: 2
Heating
- Geothermal
Cooling
- Geothermal
Appliances
- Included: Free-Standing Gas Oven, Free-Standing Gas Range
- Laundry: Laundry Room
Features
- Windows: Double Pane, Low E, Vinyl Frame
- Has fireplace: No
- Fireplace features: None
Interior area
- Total structure area: 1,454
- Total interior livable area: 1,454 sqft
Property
Parking
- Total spaces: 2
- Parking features: Concrete
- Garage spaces: 2
Accessibility
- Accessibility features: Accessible Bedroom, Accessible Central Living Area, Accessible Closets, Accessible Doors, Accessible Entrance, Accessible Full Bath
Features
- Levels: One
- Stories: 1
- Patio & porch: Porch
- Exterior features: Rain Gutters
- Fencing: Wood
Lot
- Size: 5,998 Square Feet
- Features: Interior Lot
Details
- Parcel number: 14644NONEBedrock73099
- Special conditions: None
Construction
Type & style
- Home type: SingleFamily
- Architectural style: Traditional
- Property subtype: Single Family Residence
Materials
- Brick & Frame, Masonry Vaneer
- Foundation: Slab
Condition
- Year built: 2025
Details
- Builder name: COHFH
Utilities & green energy
- Utilities for property: Cable Available, High Speed Internet, Public
Community & HOA
HOA
- Has HOA: Yes
- Services included: Greenbelt, Common Area Maintenance
- HOA fee: $300 annually
Location
- Region: Yukon
Financial & listing details
- Price per square foot: $173/sqft
- Annual tax amount: $999,999
- Date on market: 7/26/2026
- Listing terms: Cash,Conventional,Sell FHA or VA,VA
- Electric utility on property: Yes
Estimated market value
Not available
Estimated sales range
Not available
Not available
Price history
| Date | Event | Price |
|---|---|---|
| 7/26/2026 | Listed for sale | $252,000$173/sqft |
Source:  MLSOK/OKCMAR as distributed by MLS GRID #1241312 Report a problem MLSOK/OKCMAR as distributed by MLS GRID #1241312 Report a problem | ||
Public tax history
Tax history is unavailable.
Monthly payment
Est. payment
Payment breakdown
Explore the cost of this home by adjusting the details. Changes won't be saved.Climate risks
Neighborhood: 73099
Nearby schools
GreatSchools rating
- 9/10Stone Ridge Elementary SchoolGrades: 1-4Distance: 0.8 mi
- 9/10Piedmont Middle SchoolGrades: 7-8Distance: 3.6 mi
- 10/10Piedmont High SchoolGrades: 9-12Distance: 4.3 mi
Schools provided by the listing agent
- Elementary: Stone Ridge ES
- Middle: Piedmont MS
- High: Piedmont HS
Source: MLSOK/OKCMAR as distributed by MLS GRID. This data may not be complete. We recommend contacting the local school district to confirm school assignments for this home.
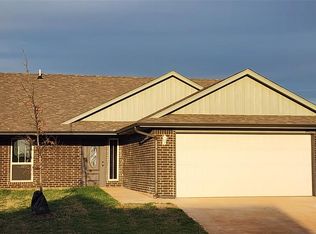
- $216,9003 bd2 ba1.1k sqft14628 Bedrock Ln, Yukon, OK 73099Sold
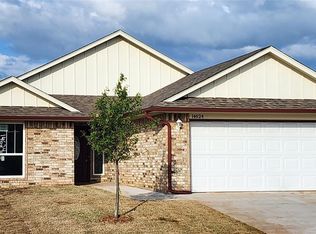
- $217,8003 bd2 ba1.2k sqft14624 Bedrock Ln, Yukon, OK 73099Sold
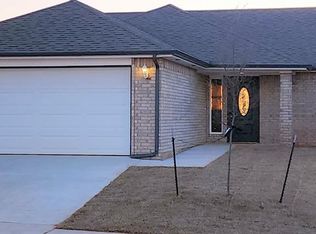
- $210,0003 bd2 ba1.1k sqft14617 Bedrock Ln, Yukon, OK 73099Sold
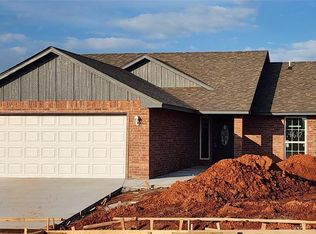
- $213,0003 bd2 ba1.1k sqft14612 Bedrock Ln, Yukon, OK 73099Sold
- $170,0003 bd2 ba-- sqft14604 Bedrock Ln, Yukon, OK 73099Sold
- $265,0003 bd2 ba1.5k sqft14601 Foundation Way, Yukon, OK 73099Sold
- $113,952-- bd1 ba1.5k sqft14501 N Morgan Rd, Yukon, OK 73099Off Market
- $285,0004 bd2 ba1.6k sqft9820 NW 144th St, Yukon, OK 73099For Sale
A local agent can set up tours, give advice and negotiate with sellers.
Similar homes
- $285,0004 bd2 ba1.6k sqft9820 NW 144th St, Yukon, OK 73099For Sale
 MLS ID #1238529, Jim Webb, Keystone Realty Group. MLSOK/OKCMAR as distributed by MLS GRID
 - $232,9003 bd2 ba1.4k sqft12913 Florence Ln, Yukon, OK 73099New Construction
 MLSOK/OKCMAR as distributed by MLS GRID
 - $234,9003 bd2 ba1.4k sqft12905 Florence Ln, Yukon, OK 73099New ConstructionMLSOK/OKCMAR as distributed by MLS GRID
- $277,9003 bd2 ba1.3k sqft13512 Arrowhead Blvd, Yukon, OK 73099For Sale
 MLS ID #1239329, Steven Morren, Sterling Real Estate. MLSOK/OKCMAR as distributed by MLS GRID
 - $240,0003 bd2 ba1.4k sqft9109 NW 143rd St, Yukon, OK 73099For SaleMLS ID #1218041, Brad Wolf, Metro First Realty. MLSOK/OKCMAR as distributed by MLS GRID
- $310,4003 bd2 ba1.5k sqft14020 Tybee Island Dr, Yukon, OK 73099New ConstructionMLSOK/OKCMAR as distributed by MLS GRID
- $242,5004 bd2 ba1.7k sqft12508 Spruce Knob Ln, Yukon, OK 73099New ConstructionMLSOK/OKCMAR as distributed by MLS GRID
- $222,2503 bd2 ba1.2k sqft12837 Florence Ln, Yukon, OK 73099New ConstructionMLSOK/OKCMAR as distributed by MLS GRID
- $331,4003 bd2 ba1.6k sqft14016 Tybee Island Dr, Yukon, OK 73099New ConstructionMLSOK/OKCMAR as distributed by MLS GRID
- $250,0003 bd2 ba1.1k sqft11109 NW 136th Ter, Yukon, OK 73099For SaleMLS ID #1213501, Ana Harding, eXp Realty, LLC. MLSOK/OKCMAR as distributed by MLS GRID
- from $267,2243 bd2 ba1.1k sqftCharleston Plan, Bison Creek, Piedmont, OK 73078New ConstructionIdeal Homes
- $310,0004 bd2 ba1.8k sqft9101 NW 149th St, Yukon, OK 73099For SaleMLS ID #1240808, Benjamin Tubbs, Atrium Realty, LLC. MLSOK/OKCMAR as distributed by MLS GRID
- $250,0003 bd2 ba1.2k sqft13416 Arrowhead Blvd, Yukon, OK 73099For SaleMLS ID #1233524, Tyler Freeny-Bombach, Verbode. MLSOK/OKCMAR as distributed by MLS GRID
- $289,0003 bd3 ba1.8k sqft9053 NW 143rd St, Yukon, OK 73099For SaleMLS ID #1220144, Jared Wooten, Keller Williams Realty Elite. MLSOK/OKCMAR as distributed by MLS GRID
- $374,9004 bd2 ba1.9k sqft10117 NW 140th St, Yukon, OK 73099For SaleMLS ID #1239804, Jeffrey Williams, McGraw REALTORS (BO). MLSOK/OKCMAR as distributed by MLS GRID
- $230,9003 bd2 ba1.3k sqft12845 Florence Ln, Yukon, OK 73099New ConstructionMLSOK/OKCMAR as distributed by MLS GRID
- $339,9004 bd2 ba1.7k sqft9913 NW 143rd St, Yukon, OK 73099For SaleMLS ID #1210209, Edward Harrill, Scissortail Residential Realty. MLSOK/OKCMAR as distributed by MLS GRID
- $245,0504 bd2 ba1.4k sqft12821 Torretta Way, Yukon, OK 73099New ConstructionMLSOK/OKCMAR as distributed by MLS GRID
- $232,5503 bd2 ba1.5k sqft12500 Spruce Knob Ln, Yukon, OK 73099New ConstructionMLSOK/OKCMAR as distributed by MLS GRID
- $317,0003 bd2 ba1.9k sqft14005 Savannah River Way, Yukon, OK 73099For SaleMLS ID #1237515, Shari Bouziden, CB/Mike Jones Company. MLSOK/OKCMAR as distributed by MLS GRID
