Better than new and meticulously maintained! Built by Ideal Homes, featuring the Drummond floor plan with an open layout, inviting entryway, and mudroom. Light wood look tile runs through the main living areas with designer tile in the bathrooms and utility room. The kitchen includes quartz countertops, a gas range, built-in microwave and pantry. Enjoy a spacious front porch, covered back patio and a professionally landscaped yard. Located in a well kept neighborhood with a community pool, clubhouse and playground. Yukon address, Piedmont schools, and a peaceful country feel with the convenience and amenities of city living. Just minutes from NW Expressway and Kilpatrick Turnpike.
For sale
$250,000
11109 NW 136th Ter, Yukon, OK 73099
3beds
1,186sqft
Single Family Residence
Built in 2023
6,499 Square Feet Lot
$-- Zestimate®
$211/sqft
$38/mo HOA
What's special
Inviting entrywaySpacious front porchProfessionally landscaped yardOpen layoutBuilt-in microwaveCovered back patioKitchen includes quartz countertops
- 196 days |
- 317 |
- 25 |
Zillow last checked:
Listing updated:
Listed by:
Ana Harding 918-273-8418,
eXp Realty, LLC
Source: MLSOK/OKCMAR as distributed by MLS GRID,MLS#: 1213501
Facts & features
Interior
Bedrooms & bathrooms
- Bedrooms: 3
- Bathrooms: 2
- Full bathrooms: 2
Heating
- Has Heating (Unspecified Type)
Cooling
- Has cooling: Yes
Appliances
- Included: Dishwasher, Disposal, Microwave, Free-Standing Gas Range
- Laundry: Laundry Room
Features
- Combo Woodwork
- Flooring: Carpet, Tile
- Windows: Double Pane, Low E, Vinyl Frame
- Has fireplace: No
- Fireplace features: None
Interior area
- Total structure area: 1,186
- Total interior livable area: 1,186 sqft
Property
Parking
- Total spaces: 2
- Parking features: Concrete
- Garage spaces: 2
Features
- Levels: One
- Stories: 1
- Patio & porch: Patio, Porch
Lot
- Size: 6,499 Square Feet
- Features: Interior Lot
Details
- Parcel number: 11109NW136th73099
- Special conditions: None
Construction
Type & style
- Home type: SingleFamily
- Architectural style: Traditional
- Property subtype: Single Family Residence
Materials
- Brick, Brick & Frame
- Foundation: Slab
- Roof: Composition
Condition
- Year built: 2023
Utilities & green energy
- Utilities for property: Cable Available, Public
Community & HOA
HOA
- Has HOA: Yes
- Services included: Common Area Maintenance, Pool, Recreation Facility
- HOA fee: $450 annually
Location
- Region: Yukon
Financial & listing details
- Price per square foot: $211/sqft
- Tax assessed value: $252,645
- Annual tax amount: $3,620
- Date on market: 2/9/2026
- Electric utility on property: Yes
Estimated market value
Not available
Estimated sales range
Not available
Not available
Price history
| Date | Event | Price |
|---|---|---|
| 5/8/2026 | Price change | $250,000-2%$211/sqft |
Source:  MLSOK/OKCMAR as distributed by MLS GRID #1213501 Report a problem MLSOK/OKCMAR as distributed by MLS GRID #1213501 Report a problem | ||
| 3/17/2026 | Price change | $255,000-1.9%$215/sqft |
Source: MLSOK/OKCMAR as distributed by MLS GRID #1213501 Report a problem | ||
| 2/24/2026 | Price change | $260,000-1.9%$219/sqft |
Source: MLSOK/OKCMAR as distributed by MLS GRID #1213501 Report a problem | ||
| 2/9/2026 | Listed for sale | $265,000-1.5%$223/sqft |
Source: MLSOK/OKCMAR as distributed by MLS GRID #1213501 Report a problem | ||
| 1/1/2026 | Listing removed | $269,000$227/sqft |
Source: MLSOK/OKCMAR as distributed by MLS GRID #1181257 Report a problem | ||
| 11/21/2025 | Price change | $269,000-0.3%$227/sqft |
Source: MLSOK/OKCMAR as distributed by MLS GRID #1181257 Report a problem | ||
| 9/24/2025 | Price change | $269,9000%$228/sqft |
Source: MLSOK/OKCMAR as distributed by MLS GRID #1181257 Report a problem | ||
| 7/31/2025 | Price change | $270,000-1.8%$228/sqft |
Source: MLSOK/OKCMAR as distributed by MLS GRID #1181257 Report a problem | ||
| 7/18/2025 | Listed for sale | $275,000+5.8%$232/sqft |
Source: MLSOK/OKCMAR as distributed by MLS GRID #1181257 Report a problem | ||
| 5/26/2023 | Sold | $260,000$219/sqft |
Source: Public Record Report a problem | ||
Public tax history
| Year | Property taxes | Tax assessment |
|---|---|---|
| 2025 | $3,681 +1.7% | $29,942 +2.1% |
| 2024 | $3,620 +4261.4% | $29,320 +4155.4% |
| 2023 | $83 | $689 |
| 2022 | -- | -- |
Find assessor info on the county website
Monthly payment
Est. payment
Payment breakdown
Explore the cost of this home by adjusting the details. Changes won't be saved.Climate risks
Neighborhood: 73099
Nearby schools
GreatSchools rating
- 9/10Piedmont Early Childhood CenterGrades: PK-KDistance: 0.1 mi
- 9/10Piedmont Middle SchoolGrades: 7-8Distance: 3 mi
- 10/10Piedmont High SchoolGrades: 9-12Distance: 3.7 mi
Schools provided by the listing agent
- Elementary: Northwood ES
- Middle: Piedmont MS
- High: Piedmont HS
Source: MLSOK/OKCMAR as distributed by MLS GRID. This data may not be complete. We recommend contacting the local school district to confirm school assignments for this home.
- $240,4003 bd2 ba1.1k sqft11113 NW 136th Ter, Yukon, OK 73099Off Market
- $266,7003 bd2 ba1.3k sqft11105 NW 136th Ter, Yukon, OK 73099Off Market
- $419,8993 bd3 ba2.4k sqft11228 NW 136th Ter, Piedmont, OK 73078Sold

- $260,0003 bd2 ba1.2k sqft13617 Grass Plain Ave, Piedmont, OK 73078Off Market
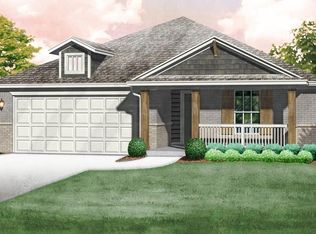
- $265,2003 bd2 ba1.3k sqft11117 NW 136th Ter, Yukon, OK 73099Off Market
- $263,1003 bd2 ba1.3k sqft13617 Grass Plain Ave, Yukon, OK 73099Off Market
- $266,5003 bd2 ba1.3k sqft11101 NW 136th Ter, Yukon, OK 73099Off Market
- $286,0003 bd2 ba1.4k sqft13620 Grass Plain Ave, Yukon, OK 73099Sold
A local agent can set up tours, give advice and negotiate with sellers.
Similar homes
- $255,0003 bd2 ba1.2k sqft12309 SW 30th St, Yukon, OK 73099For Sale
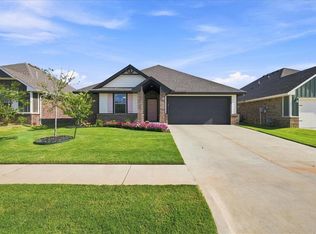 MLS ID #1244407, Amanda Jenson, Vibe Realty. MLSOK/OKCMAR as distributed by MLS GRID
 - $219,9003 bd2 ba1.3k sqft9504 NW 118th St, Yukon, OK 73099For Sale
 MLS ID #1241056, Ryan Young, Hamilwood Real Estate. MLSOK/OKCMAR as distributed by MLS GRID
 - $244,9003 bd2 ba1.1k sqft3412 Pagoda Pead Dr, Yukon, OK 73099For Sale
 MLS ID #1238486, Natalie Lindley, Realty of America LLC. MLSOK/OKCMAR as distributed by MLS GRID
 - $249,9003 bd2 ba1.2k sqft3440 Pagoda Pead Dr, Yukon, OK 73099For Sale
 MLS ID #1234037, Scotty Hernandez, Epique Realty. MLSOK/OKCMAR as distributed by MLS GRID
 - $275,0003 bd2 ba1.5k sqft9433 NW 91st St, Yukon, OK 73099For SaleMLS ID #1234136, Yessica Froelker, Redfin. MLSOK/OKCMAR as distributed by MLS GRID
- $232,5003 bd2 ba1.5k sqft11717 NW 96 St, Yukon, OK 73099For SaleMLS ID #1238721, Tiffany Henn, Bailee & Co. Real Estate. MLSOK/OKCMAR as distributed by MLS GRID
- $240,0003 bd2 ba1k sqft3332 Pagoda Pead Dr, Yukon, OK 73099For SaleMLS ID #1225061, Jesse Archila, Black Label Realty. MLSOK/OKCMAR as distributed by MLS GRID
- $272,0003 bd2 ba1.5k sqft9501 NW 93rd St, Yukon, OK 73099For SaleMLS ID #1212930, Kevin Alford, Redfin. MLSOK/OKCMAR as distributed by MLS GRID
- $258,8003 bd2 ba1.1k sqft3308 Pagoda Pead Dr, Yukon, OK 73099For SaleMLS ID #1235038, Karen McNeely, C21/Judge Fite Edmond. MLSOK/OKCMAR as distributed by MLS GRID
- $237,6003 bd2 ba1.6k sqft2804 Thompson Farm Ln, Yukon, OK 73099For SaleMLS ID #1237773, Ashton Bost, Prospect Real Estate LLC. MLSOK/OKCMAR as distributed by MLS GRID
- $285,0004 bd2 ba1.7k sqft10920 SW 36th St, Yukon, OK 73099For SaleMLS ID #1245826, Andrew Jones, Heather & Company Realty Group. MLSOK/OKCMAR as distributed by MLS GRID
- $285,5853 bd2 ba1.6k sqft9109 NW 90th Cir, Yukon, OK 73099For SaleMLS ID #1238249, Glenna Lowe, Heather & Company Realty Group. MLSOK/OKCMAR as distributed by MLS GRID
- $263,0003 bd2 ba1.6k sqft1305 Leigh Cir, Yukon, OK 73099For SaleMLS ID #1242041, Jennifer Hubbard, Brix Realty. MLSOK/OKCMAR as distributed by MLS GRID
- $262,9004 bd2 ba1.5k sqft2517 Colby Ct, Yukon, OK 73099For SaleMLS ID #1237317, Jessica Hamilton, Coldwell Banker Select. MLSOK/OKCMAR as distributed by MLS GRID
- $261,5003 bd2 ba1.5k sqft11208 NW 8th St, Yukon, OK 73099For SaleMLS ID #1224159, Lindsey Bunch, LB Realty Group-MB of Oklahoma. MLSOK/OKCMAR as distributed by MLS GRID
- $249,9003 bd2 ba1.4k sqft11640 SW 10th St, Yukon, OK 73099For SaleMLS ID #1217926, Kimberly Green, Countryside Realty. MLSOK/OKCMAR as distributed by MLS GRID
- $300,0003 bd2 ba1.7k sqft9040 NW 119th St, Yukon, OK 73099For SaleMLS ID #1242090, Kimberly Baker, Keller Williams Central OK. MLSOK/OKCMAR as distributed by MLS GRID
- $274,9003 bd3 ba1.4k sqft2111 Van Buren Ave NE, Piedmont, OK 73078For SaleMLS ID #1238309, Alex Trinidad, Executive Homes Realty, LLC. MLSOK/OKCMAR as distributed by MLS GRID
- $235,0003 bd2 ba1.1k sqft10716 SW 33rd Ter, Yukon, OK 73099For SaleMLS ID #1237575, Cristy Gramajo, eXp Realty, LLC. MLSOK/OKCMAR as distributed by MLS GRID
- $267,0003 bd2 ba1.5k sqft13809 Village Cv, Piedmont, OK 73078For SaleMLS ID #1241899, Tara Levinson, LRE Realty, LLC. MLSOK/OKCMAR as distributed by MLS GRID
