READY FOR SAVINGS?! FULLY PAID OFF SOLAR PANELS!! ASSUMABLE 4.625% INTEREST RATE!! Set on a desirable corner lot, this beautifully maintained residence offers modern design, energy-efficient upgrades, and an open layout. The interior features an open kitchen with a large island and breakfast bar, subway tile backsplash, stainless steel appliances, granite surfaces throughout, and an oversized pantry that provides excellent storage. Natural light fills the main living areas, enhancing the bright and open feel of the home. The private primary suite includes double vanities, a garden tub, a tiled shower, and a spacious closet designed for practical organization. Recent enhancements elevate both style and efficiency, including newly added hardwood flooring, solar panels, and an EV charging station. Outside, the fully fenced backyard adds privacy and flexibility for outdoor use, whether for entertaining or everyday enjoyment. Don’t forget about the energy-saving solar system, EV charging capability, and upgraded hardwood floors—features that add long-term value and convenience. With its thoughtful upgrades, sought-after corner lot placement, and strong blend of comfort and efficiency, this property stands out in today’s market. A well-balanced home like this is worth a closer look in person.
Pending
Price cut: $5K (8/27)
$270,000
9433 NW 91st St, Yukon, OK 73099
3beds
1,514sqft
Single Family Residence
Built in 2017
7,958 Square Feet Lot
$266,100 Zestimate®
$178/sqft
$17/mo HOA
What's special
Modern designTiled showerDesirable corner lotSought-after corner lot placementOpen layoutPrivate primary suiteDouble vanities
- 120 days
- 195
- 23
Zillow last checked:
Listing updated:
Listed by:
Yessica Froelker 405-697-8155,
Redfin,
Michelle Leader 405-693-7317,
Redfin
Source: MLSOK/OKCMAR as distributed by MLS GRID,MLS#: 1234136
Facts & features
Interior
Bedrooms & bathrooms
- Bedrooms: 3
- Bathrooms: 2
- Full bathrooms: 2
Heating
- Has Heating (Unspecified Type)
Cooling
- Has cooling: Yes
Appliances
- Included: Free-Standing Gas Range
Features
- Flooring: Combination, Carpet, Tile
- Has fireplace: No
- Fireplace features: None
Interior area
- Total structure area: 1,514
- Total interior livable area: 1,514 sqft
Property
Parking
- Total spaces: 2
- Parking features: Concrete
- Garage spaces: 2
Features
- Levels: One
- Stories: 1
- Exterior features: None
Lot
- Size: 7,958 Square Feet
- Features: Corner Lot, Interior Lot
Details
- Parcel number: 9433NW91st73099
- Special conditions: None
Construction
Type & style
- Home type: SingleFamily
- Architectural style: Traditional
- Property subtype: Single Family Residence
Materials
- Brick & Frame
- Foundation: Slab
- Roof: Composition
Condition
- Year built: 2017
Community & HOA
HOA
- Has HOA: Yes
- Services included: Greenbelt
- HOA fee: $200 annually
Location
- Region: Yukon
Financial & listing details
- Price per square foot: $178/sqft
- Tax assessed value: $245,256
- Annual tax amount: $2,637
- Date on market: 6/25/2026
Estimated market value
$266,100
$253,000 - $279,000
$1,770/mo
Price history
| Date | Event | Price |
|---|---|---|
| 10/13/2026 | Pending sale | $270,000$178/sqft |
Source:  MLSOK/OKCMAR as distributed by MLS GRID #1234136 Report a problem MLSOK/OKCMAR as distributed by MLS GRID #1234136 Report a problem | ||
| 8/27/2026 | Price change | $270,000-1.8%$178/sqft |
Source: MLSOK/OKCMAR as distributed by MLS GRID #1234136 Report a problem | ||
| 6/25/2026 | Listed for sale | $275,000+1.9%$182/sqft |
Source: MLSOK/OKCMAR as distributed by MLS GRID #1234136 Report a problem | ||
| 3/3/2026 | Listing removed | $269,900$178/sqft |
Source: MLSOK/OKCMAR as distributed by MLS GRID #1199504 Report a problem | ||
| 10/31/2025 | Listed for sale | $269,900$178/sqft |
Source: MLSOK/OKCMAR as distributed by MLS GRID #1199504 Report a problem | ||
| 10/22/2025 | Listing removed | $269,900$178/sqft |
Source: MLSOK/OKCMAR as distributed by MLS GRID #1193029 Report a problem | ||
| 9/27/2025 | Listed for sale | $269,900+50.3%$178/sqft |
Source: MLSOK/OKCMAR as distributed by MLS GRID #1193029 Report a problem | ||
| 3/13/2017 | Sold | $179,545+0.6%$119/sqft |
Source: MLSOK/OKCMAR as distributed by MLS GRID #746838 Report a problem | ||
| 2/25/2017 | Pending sale | $178,545$118/sqft |
Source: Keller Williams - Keller Williams Realty Central Oklahoma #746838 Report a problem | ||
| 9/30/2016 | Listed for sale | $178,545+433%$118/sqft |
Source: Keller Williams - Keller Williams Realty Central Oklahoma #746838 Report a problem | ||
| 6/13/2016 | Sold | $33,500$22/sqft |
Source: Public Record Report a problem | ||
Public tax history
| Year | Property taxes | Tax assessment |
|---|---|---|
| 2025 | $2,637 +3.3% | $22,907 +3% |
| 2024 | $2,552 +2.9% | $22,239 +3% |
| 2023 | $2,479 +2.5% | $21,591 +3% |
| 2022 | $2,419 +3.7% | $20,963 +3% |
| 2021 | $2,332 +1.7% | $20,352 +0.8% |
| 2020 | $2,294 | $20,189 |
| 2019 | $2,294 +1.8% | $20,189 +1.8% |
| 2018 | $2,253 +5264.3% | $19,824 +5468.5% |
| 2017 | $42 | $356 |
| 2016 | -- | $356 |
| 2015 | -- | $356 |
Find assessor info on the county website
Monthly payment
Est. payment
Payment breakdown
Explore the cost of this home by adjusting the details. Changes won't be saved.Climate risks
Neighborhood: 73099
Nearby schools
Schools provided by the listing agent
- Elementary: Surrey Hills ES
- Middle: Yukon MS
- High: Yukon HS
Source: MLSOK/OKCMAR as distributed by MLS GRID. This data may not be complete. We recommend contacting the local school district to confirm school assignments for this home.


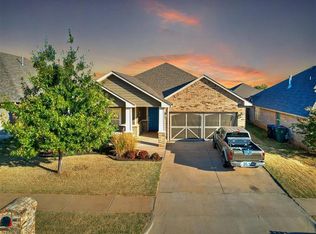
Similar homes
- $285,0003 bd2 ba1.8k sqft11004 NW 101st St, Yukon, OK 73099For Sale
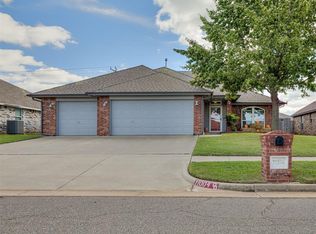 MLS ID #1254354, Jenica Weinberg, C21/Judge Fite Norman. MLSOK/OKCMAR as distributed by MLS GRID
 - $275,9294 bd2 ba1.8k sqft9029 NW 79th Ter, Yukon, OK 73099For Sale
 MLS ID #1236411, Markus Smith, Keller Williams Realty Elite. MLSOK/OKCMAR as distributed by MLS GRID
 - $289,0003 bd3 ba1.8k sqft9053 NW 143rd St, Yukon, OK 73099For Sale
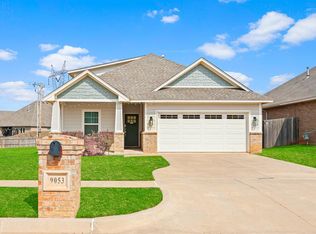 MLS ID #1251280, Jared Wooten, Keller Williams Realty Elite. MLSOK/OKCMAR as distributed by MLS GRID
 - $294,9993 bd2 ba1.6k sqft7609 Harold Dr, Yukon, OK 73099For Sale
 MLS ID #1238305, Joseph Blanco, LPT Realty. MLSOK/OKCMAR as distributed by MLS GRID
