Skip main navigation
Sold for $250,000
  • $250,000

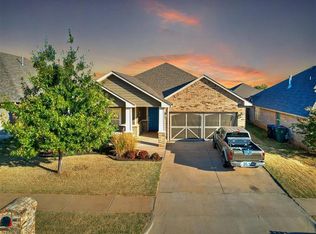
    9425 NW 91st St, Yukon, OK 73099

    3beds
    1,484sqft
    Single Family Residence
    Built in 2015
    6,229 Square Feet Lot
    $252,600 Zestimate®
    $168/sqft
    $1,669 Estimated rent

    Home value

    $252,600

    $235,000 - $270,000

    $1,669/mo

    Zestimate® history
    Loading
    Loading...

    Owner options

    List your home for rent

    $1,669/mo

    Rent Zestimate®

    Find your next renter with Zillow Rental Manager. Plus, with online applications, you can quickly screen prospective tenants – for free.

    Learn more

    $1,669/mo

    Rent Zestimate®

    Refinance and save

    $1,852/mo

    Est. payment

    Refinancing to a lower rate could help reduce your monthly payments and save thousands over the life of the loan.

    See today's rates

    $1,852/mo

    Est. payment

    Explore your selling options

    Work with a Zillow partner agent

    Leverage their expertise and Zillow's premium Showcase listings to get your home seen by more buyers.

    Get started

    List with your own agent

    Get your home in front of millions of buyers by listing it on Zillow.

    Learn how to do it

    Sell it yourself

    Take full control of how buyers see your home on Zillow by listing For Sale by Owner (FSBO).

    List your home

    What's special

    Private bathroomSeparate showerJacuzzi tubGranite counter topsGas stoveDouble sinksWalk in closet
    Welcome to this stunning home in Yukon School district! This home is a 3-bedroom 2-bath located in Calm Springs neighborhood. This home has been maintained beautifully . The kitchen is open to the living and dinning area which is great for hosting gatherings . The kitchen is equipped with gas stove ,oven ,dishwasher and pantry . The kitchen also has beautiful granite counter tops with plenty of counter space. The living room is the perfect place to cozy up by the fireplace and you cant beat the vaulted ceilings . The master bedroom includes a walk in closet and private bathroom . The master bath is stunning it features double sinks, jacuzzi tub and separate shower. Step outside to the covered porch in the backyard .The backyard is fully fenced for privacy. Enjoy the convenience of easy access to both Lake Hefner and Lake Overholser for some outdoor entertainment. The Kilpatrick Turnpike is seconds away making is easy to commute anywhere you need to go .Tons of shopping and restaurants near by.

    Zillow last checked:

    Listing updated:

    Listed by:

    Falyn Cooper 918-740-1522,

    Platinum Realty, LLC.

    Bought with:

    Falyn Cooper, 200890

    Platinum Realty, LLC.

    Source: MLS Technology, Inc.,MLS#: 2444463MLS LogoOriginating MLS: MLS Technology

    Facts & features

    Interior

    Bedrooms & bathrooms
    • Bedrooms: 3
    • Bathrooms: 2
    • Full bathrooms: 2
    Primary bedroom
    • Description: Master Bedroom,Private Bath,Walk-in Closet
    • Level: First
    Bedroom
    • Description: Bedroom,No Bath
    • Level: First
    Bedroom
    • Description: Bedroom,No Bath
    • Level: First
    Primary bathroom
    • Description: Master Bath,Double Sink,Separate Shower,Whirlpool
    • Level: First
    Bathroom
    • Description: Hall Bath,Full Bath
    • Level: First
    Dining room
    • Description: Dining Room,Breakfast
    • Level: First
    Kitchen
    • Description: Kitchen,Island,Pantry
    • Level: First
    Living room
    • Description: Living Room,Fireplace
    • Level: First
    Utility room
    • Description: Utility Room,Inside,Separate
    • Level: First
    Heating
    • Central, Gas
    Cooling
    • Central Air
    Appliances
    • Included: Dishwasher, Oven, Range, Gas Oven, Gas Range, Gas Water Heater, Plumbed For Ice Maker
    • Laundry: Washer Hookup, Electric Dryer Hookup, Gas Dryer Hookup
    Features
    • Granite Counters, High Ceilings, High Speed Internet, Vaulted Ceiling(s), Ceiling Fan(s)
    • Flooring: Carpet, Tile
    • Windows: Vinyl
    • Number of fireplaces: 1
    • Fireplace features: Gas Log, Gas Starter
    Interior area
    • Total structure area: 1,484
    • Total interior livable area: 1,484 sqft

    Property

    Parking
    • Total spaces: 2
    • Parking features: Attached, Garage
    • Attached garage spaces: 2
    Features
    • Levels: One
    • Stories: 1
    • Patio & porch: Covered, Patio, Porch
    • Exterior features: Landscaping, Rain Gutters
    • Pool features: None
    • Fencing: Full,Privacy
    Lot
    • Size: 6,229 Square Feet
    • Features: None
    Details
    • Additional structures: None
    • Parcel number: 060009003016000000

    Construction

    Type & style
    • Home type: SingleFamily
    • Architectural style: Craftsman
    • Property subtype: Single Family Residence
    Materials
    • Brick, Stone, Wood Frame
    • Foundation: Slab
    • Roof: Asphalt,Fiberglass
    Condition
    • Year built: 2015

    Utilities & green energy

    • Sewer: Public Sewer
    • Water: Public
    • Utilities for property: Cable Available, Electricity Available, Natural Gas Available, Phone Available, Water Available

    Community & HOA

    Community
    • Features: Gutter(s), Sidewalks
    • Security: No Safety Shelter, Smoke Detector(s)
    • Subdivision: Canadian Co Unplatted
    HOA
    • Has HOA: Yes
    • Amenities included: Park
    • HOA fee: $200 annually
    Location
    • Region: Yukon

    Financial & listing details

    • Price per square foot: $168/sqft
    • Tax assessed value: $248,801
    • Annual tax amount: $2,772
    • Date on market: 12/20/2024
    • Cumulative days on market: 16 days
    • Listing terms: Conventional,FHA,VA Loan

    Price history

    DateEventPrice
    2/3/2025Sold$250,000$168/sqft
    Source: MLS Technology, Inc. #2444463 Report a problem
    1/8/2025Pending sale$250,000$168/sqft
    Source: MLS Technology, Inc. #2444463 Report a problem
    12/20/2024Listed for sale$250,000+39.7%$168/sqft
    Source: MLS Technology, Inc. #2444463 Report a problem
    7/11/2018Sold$179,000-0.6%$121/sqft
    Source: MLSOK/OKCMAR as distributed by MLS GRID #798963 Report a problem
    5/10/2018Price change$180,000+1.1%$121/sqft
    Source: Coldwell Banker Select #798963 Report a problem
    4/25/2018Price change$178,000-6.3%$120/sqft
    Source: Coldwell Banker Select #798963 Report a problem
    2/4/2018Price change$189,8990%$128/sqft
    Source: Coldwell Banker Select #798963 Report a problem
    11/30/2017Listed for sale$189,900+4.4%$128/sqft
    Source: Coldwell Banker Select #798963 Report a problem
    8/28/2015Sold$181,900$123/sqft
    Source: MLSOK/OKCMAR as distributed by MLS GRID #592349 Report a problem

    Public tax history

    YearProperty taxesTax assessment
    2025$3,055 +5.2%$25,384 +5%
    2024$2,905 +4.8%$24,176 +5%
    2023$2,772 +4.3%$23,024 +5%
    2022$2,657 +5.6%$21,928 +5%
    2021$2,516 +2.4%$20,884 +1.6%
    2020$2,457 0%$20,555
    2019$2,458 +6.3%$20,555 +1.2%
    2018$2,312 -4.2%$20,320 -4.4%
    2017$2,413 $21,246 +3%
    2016-- $20,628 +5694.4%
    2015-- $356
    Find assessor info on the county website

    Neighborhood: 73099

    Nearby schools

    GreatSchools rating
    Schools provided by the listing agent
    • Elementary: Surrey Hills
    • High: Yukon
    • District: Yukon - Sch Dist (Y71)

    Source: MLS Technology, Inc.. This data may not be complete. We recommend contacting the local school district to confirm school assignments for this home.

    Get a cash offer in 3 minutes
    Find out how much your home could sell for in as little as 3 minutes with a no-obligation cash offer.
    Estimated market value
    $252,600
    Get a cash offer in 3 minutes
    Find out how much your home could sell for in as little as 3 minutes with a no-obligation cash offer.
    Estimated market value
    $252,600