LIKE OWNING A NEW HOME but the ALL OF THE DETAILS ARE ALREADY TAKEN CARE OF! This beautifully designed home offers style, comfort, and functionality inside and out! The spacious open living area welcomes you with abundant natural light, wood-look flooring in the main living areas, upgraded modern lighting and a sleek electric fireplace that creates a warm and modern focal point.
The kitchen is truly the heart of the home, featuring quartz countertops, an upgraded designer backsplash, stainless steel appliances, a gas range, full cabinets extended to the ceiling, pantry and plenty of workspace for cooking and entertaining.
Retreat to the private primary suite where the spa-like bathroom includes a stunning walk-in shower with a frameless glass door for a luxurious touch. Additional thoughtful features include custom window blinds, a convenient mud bench area, and wiring already in place for electric vehicle charging.
Additional features you might not notice right away include extra insulation in garage walls and at roof decking added for lower utility bills, a smart thermostat and a smart garage door.
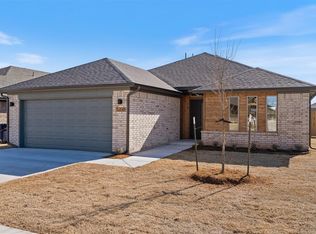
Step outside to enjoy the oversized fully fenced backyard — nearly 1/4 acre, which is hard to find in the city! The extended back patio offers the perfect space for relaxing, grilling, or entertaining guests. The neighborhood features a fun splash pad, playground and picnic pavilion. And Lake Overholser is a short ride way with walking trail and tons of outdoor options. With modern finishes, premium upgrades, and extra outdoor space, this home truly stands out from the rest!
For sale
Price cut: $4.9K (7/21)
$265,000
3205 Piney River Dr, Yukon, OK 73099
3beds
1,334sqft
Single Family Residence
Built in 2024
9,291 Square Feet Lot
$264,600 Zestimate®
$199/sqft
$24/mo HOA
What's special
Modern finishesGas rangePrivate primary suiteSpa-like bathroomUpgraded modern lightingExtra outdoor spaceQuartz countertops
- 88 days |
- 258 |
- 27 |
Zillow last checked:
Listing updated:
Listed by:
Sherri Methvin 405-664-2398,
Modern Abode Realty
Source: MLSOK/OKCMAR as distributed by MLS GRID,MLS#: 1230308
Facts & features
Interior
Bedrooms & bathrooms
- Bedrooms: 3
- Bathrooms: 2
- Full bathrooms: 2
Heating
- Has Heating (Unspecified Type)
Cooling
- Has cooling: Yes
Appliances
- Included: Dishwasher, Disposal, Microwave, Water Heater, Free-Standing Gas Oven, Free-Standing Gas Range
- Laundry: Laundry Room
Features
- Paint Woodwork
- Flooring: Carpet, Laminate, Tile
- Windows: Window Treatments, Double Pane, Low-Emissivity Windows
- Number of fireplaces: 1
- Fireplace features: Electric
Interior area
- Total structure area: 1,334
- Total interior livable area: 1,334 sqft
Property
Parking
- Total spaces: 2
- Parking features: Concrete
- Garage spaces: 2
Features
- Levels: One
- Stories: 1
- Patio & porch: Patio
- Fencing: Wood
Lot
- Size: 9,291 Square Feet
- Features: Corner Lot
Details
- Parcel number: 3205NONEPineyRiver73099
- Special conditions: None
Construction
Type & style
- Home type: SingleFamily
- Architectural style: Modern
- Property subtype: Single Family Residence
Materials
- Brick & Frame
- Foundation: Slab
- Roof: Composition
Condition
- Year built: 2024
Details
- Builder name: Ideal Homes
Utilities & green energy
- Utilities for property: High Speed Internet, Public
Community & HOA
HOA
- Has HOA: Yes
- Services included: Common Area Maintenance
- HOA fee: $291 annually
Location
- Region: Yukon
Financial & listing details
- Price per square foot: $199/sqft
- Annual tax amount: $3,398
- Date on market: 5/20/2026
- Listing terms: Cash,Conventional,Sell FHA or VA
- Electric utility on property: Yes
Estimated market value
$264,600
$251,000 - $278,000
$1,753/mo
Price history
| Date | Event | Price |
|---|---|---|
| 7/21/2026 | Price change | $265,000-1.8%$199/sqft |
Source:  MLSOK/OKCMAR as distributed by MLS GRID #1230308 Report a problem MLSOK/OKCMAR as distributed by MLS GRID #1230308 Report a problem | ||
| 7/6/2026 | Price change | $269,900-1.9%$202/sqft |
Source: MLSOK/OKCMAR as distributed by MLS GRID #1230308 Report a problem | ||
| 5/20/2026 | Listed for sale | $275,000$206/sqft |
Source: MLSOK/OKCMAR as distributed by MLS GRID #1230308 Report a problem | ||
Public tax history
Tax history is unavailable.
Monthly payment
Est. payment
Payment breakdown
Explore the cost of this home by adjusting the details. Changes won't be saved.Climate risks
Neighborhood: 73099
Nearby schools
GreatSchools rating
- 5/10Independence Intermediate SchoolGrades: 4-6Distance: 1.9 mi
- 7/10Yukon Middle SchoolGrades: 7-8Distance: 3.1 mi
- 9/10Yukon High SchoolGrades: 9-12Distance: 1.7 mi
Schools provided by the listing agent
- Elementary: Myers ES
- Middle: Yukon MS
- High: Yukon HS
Source: MLSOK/OKCMAR as distributed by MLS GRID. This data may not be complete. We recommend contacting the local school district to confirm school assignments for this home.
- $277,0003 bd2 ba1.2k sqft3205 Piney River Dr, Yukon, OK 73099Sold
- $307,500-- bd-- ba-- sqft3209 Piney River Dr, Yukon, OK 73099Sold
- $324,0004 bd2 ba-- sqft3213 Piney River Dr, Yukon, OK 73099Sold
- $304,8913 bd2 ba1.6k sqft3208 Piney River Dr, Yukon, OK 73099Sold
- $393,0004 bd2 ba2.3k sqft3304 Owl Creek Dr, Yukon, OK 73099Sold
- $4,844-- bd-- ba-- sqft3308 Owl Creek Dr, Yukon, OK 73099Off Market
- $287,5004 bd2 ba1.4k sqft3308 Piney River Dr, Yukon, OK 73099Sold
- $4,844-- bd-- ba-- sqft3312 Owl Creek Dr, Yukon, OK 73099Off Market
A local agent can set up tours, give advice and negotiate with sellers.
Similar homes
- $249,9003 bd2 ba1.3k sqft3420 Pagoda Pead Dr, Yukon, OK 73099For Sale
 MLS ID #1228475, Steven Morren, Sterling Real Estate. MLSOK/OKCMAR as distributed by MLS GRID
 - $335,5003 bd2 ba1.8k sqft10808 NW 28th Ter, Yukon, OK 73099For Sale
 MLS ID #1244723, Judy Nelson, Flotilla Real Estate Partners. MLSOK/OKCMAR as distributed by MLS GRID
 - $275,0003 bd2 ba1.5k sqft9433 NW 91st St, Yukon, OK 73099For Sale
 MLS ID #1234136, Yessica Froelker, Redfin. MLSOK/OKCMAR as distributed by MLS GRID
 - $269,9993 bd2 ba1.6k sqft1009 Blackjack Creek Dr, Yukon, OK 73099For Sale
 MLS ID #1233365, Chelsea Fitzgerald, Keller Williams Realty Elite. MLSOK/OKCMAR as distributed by MLS GRID
 - $259,9003 bd2 ba1.4k sqft421 Kearny Ln, Yukon, OK 73099For SaleMLS ID #1237325, Erin Endres, Chalk Realty LLC. MLSOK/OKCMAR as distributed by MLS GRID
- $254,9003 bd2 ba1.2k sqft405 Nest Dr, Yukon, OK 73099For SaleMLS ID #1233771, Steven Morren, Sterling Real Estate. MLSOK/OKCMAR as distributed by MLS GRID
- $249,0003 bd2 ba1.2k sqft12616 NW 1st Ct, Yukon, OK 73099For SaleMLS ID #1241724, Abby Alvarez-Smith, eXp Realty, LLC. MLSOK/OKCMAR as distributed by MLS GRID
- $269,9003 bd4 ba1.7k sqft11233 NW 97th St, Yukon, OK 73099For SaleMLS ID #1233362, Brian Rush, Bailee & Co. Real Estate. MLSOK/OKCMAR as distributed by MLS GRID
- $295,0003 bd2 ba1.6k sqft11112 SW 36th St, Yukon, OK 73099For SaleMLS ID #1243199, James Merlo, Exit Realty Premier. MLSOK/OKCMAR as distributed by MLS GRID
- $279,9003 bd2 ba1.7k sqft8912 Stacy Lynn Ln, Yukon, OK 73099For SaleMLS ID #1232280, Paul David, Rock Property Group. MLSOK/OKCMAR as distributed by MLS GRID
- $294,9003 bd2 ba1.5k sqft9317 NW 90th St, Yukon, OK 73099For SaleMLS ID #1230614, Jill Miller, Brick and Beam Realty. MLSOK/OKCMAR as distributed by MLS GRID
- $265,0003 bd2 ba1.3k sqft3201 Scissortail Way, Yukon, OK 73099For SaleMLS ID #1220409, Deena Teehee, Elite Real Estate & Dev.. MLSOK/OKCMAR as distributed by MLS GRID
- $249,9003 bd2 ba1.2k sqft305 Pergola St, Yukon, OK 73099For SaleMLS ID #1241457, Michelle Patraw, Dream Key Realty LLC. MLSOK/OKCMAR as distributed by MLS GRID
- $218,0003 bd2 ba1.3k sqft11721 NW 95th St, Yukon, OK 73099For SaleMLS ID #1241045, Leah Brown, McGraw REALTORS (BO). MLSOK/OKCMAR as distributed by MLS GRID
- $282,0003 bd2 ba1.3k sqft12709 NW 4th Ter, Yukon, OK 73099For SaleMLS ID #1234936, Rachel Gunnoe, Stetson Bentley Realty LLC. MLSOK/OKCMAR as distributed by MLS GRID
- $285,0004 bd2 ba1.7k sqft11029 SW 35th Ter, Yukon, OK 73099For SaleMLS ID #1218995, Janet Hulsey, Chalk Realty LLC. MLSOK/OKCMAR as distributed by MLS GRID
- $290,0003 bd2 ba1.6k sqft9108 NW 121st St, Yukon, OK 73099For SaleMLS ID #1220983, Kathryn Stark, McGraw REALTORS (BO). MLSOK/OKCMAR as distributed by MLS GRID
- $277,9003 bd2 ba1.3k sqft13512 Arrowhead Blvd, Yukon, OK 73099For SaleMLS ID #1239329, Steven Morren, Sterling Real Estate. MLSOK/OKCMAR as distributed by MLS GRID
- $289,0003 bd3 ba1.8k sqft9053 NW 143rd St, Yukon, OK 73099For SaleMLS ID #1220144, Jared Wooten, Keller Williams Realty Elite. MLSOK/OKCMAR as distributed by MLS GRID
- $319,9003 bd2 ba1.6k sqft12513 Dolche Vita Dr, Yukon, OK 73099For SaleMLS ID #1243957, Wagner Rushing, Hamilwood Real Estate. MLSOK/OKCMAR as distributed by MLS GRID
