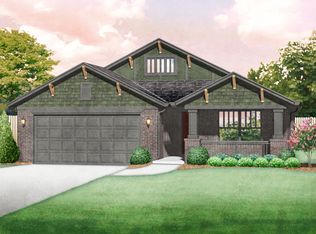
This incredible home features a spacious living area and tall ceilings. You will love the mud bench/drop zone right off the garage. The kitchen has two large windows that bring in plenty of natural light into the great room, quartz countertops, and a gas range. Durable hard-surface flooring is throughout the main living areas. The primary bedroom includes a walk-in closet, and the primary bath has a quartz vanity with dual sinks, a soaking tub, and a tiled shower.
Energy efficiency is guaranteed through our partnership with Environments for Living, ensuring predictable heating and cooling costs with potential reimbursement if usage exceeds expectations. With our Your Way incentive, you can enhance your home with options like a storm shelter, full home blinds, or apply the credit toward closing costs or interest rate buy-downs.
At Castlewood Trails you will enjoy a quiet community featuring a beautiful playground, picnic area, creek, a lot of green space, and a splashpad at the heart of the neighborhood. Residents can also find parks and fishing at nearby Lake Overholser, as well as direct highway access to all areas of Oklahoma City.
Included features:
*Peace-of- mind warranties
*10-year structural warranty
*Guaranteed heating and cooling usage on most Ideal Homes
*Fully landscaped front & backyard
*Full Guttering
*Fully fenced backyard.
Floorplan may differ slightly from completed home.
Sold for $304,891
$304,891
3208 Piney River Dr, Yukon, OK 73099
3beds
1,682sqft
Single Family Residence
Built in 2026
-- sqft lot
$304,700 Zestimate®
$181/sqft
$1,897 Estimated rent
Home value
$304,700
$286,000 - $323,000
$1,897/mo
Zestimate® history
Owner options
List your home for rent
$1,897/mo
Rent Zestimate®
Find your next renter with Zillow Rental Manager. Plus, with online applications, you can quickly screen prospective tenants – for free.
$1,897/mo
Rent Zestimate®
Refinance and save
$2,192/mo
Est. payment
Refinancing to a lower rate could help reduce your monthly payments and save thousands over the life of the loan.
$2,192/mo
Est. payment
Explore your selling options
Work with a Zillow partner agent
Leverage their expertise and Zillow's premium Showcase listings to get your home seen by more buyers.
Get startedList with your own agent
Get your home in front of millions of buyers by listing it on Zillow.
Learn how to do itSell it yourself
Take full control of how buyers see your home on Zillow by listing For Sale by Owner (FSBO).
List your homeWhat's special
Tiled showerFully fenced backyardGas rangeSoaking tubFull gutteringQuartz countertopsTall ceilings
Zillow last checked:
Listing updated:
Listed by:
Vernon McKown 405-486-9814,
Principal Development LLC
Bought with:
Vernon McKown, 83231
Principal Development LLC
Source: MLSOK/OKCMAR as distributed by MLS GRID,MLS#: 1207404
Facts & features
Interior
Bedrooms & bathrooms
- Bedrooms: 3
- Bathrooms: 2
- Full bathrooms: 2
Primary bedroom
- Description: Full Bath,Walk In Closet
Bathroom
- Description: Full Bath
Kitchen
- Description: Breakfast Bar,Island,Pantry
Other
- Description: Ceiling Fan,Living Room
Heating
- Has Heating (Unspecified Type)
Cooling
- Has cooling: Yes
Appliances
- Included: Dishwasher, Disposal, Microwave, Electric Oven, Self Cleaning Oven, Free-Standing Gas Range
- Laundry: Laundry Room
Features
- Flooring: Carpet, Laminate, Tile
- Windows: Double Pane, Low E, Vinyl Frame
- Has fireplace: No
- Fireplace features: None
Interior area
- Total structure area: 1,682
- Total interior livable area: 1,682 sqft
Property
Parking
- Total spaces: 2
- Parking features: Concrete
- Garage spaces: 2
Features
- Levels: One
- Stories: 1
- Patio & porch: Patio, Porch
- Fencing: Wood
Lot
- Features: Interior Lot
Details
- Parcel number: 3208NONEPineyRiver73099
- Special conditions: None
Construction
Type & style
- Home type: SingleFamily
- Architectural style: Modern
- Property subtype: Single Family Residence
Materials
- Brick & Frame
- Foundation: Slab
- Roof: Composition
Condition
- Year built: 2026
Details
- Builder name: Ideal Homes
- Warranty included: Yes
Utilities & green energy
- Utilities for property: Cable Available, Public
Community & HOA
HOA
- Has HOA: Yes
- Services included: Common Area Maintenance
- HOA fee: $291 annually
Location
- Region: Yukon
Financial & listing details
- Price per square foot: $181/sqft
- Tax assessed value: $4,844
- Annual tax amount: $70
- Date on market: 12/30/2025
- Electric utility on property: Yes
Price history
| Date | Event | Price |
|---|---|---|
| 5/15/2026 | Sold | $304,891$181/sqft |
Source:  MLSOK/OKCMAR as distributed by MLS GRID #1207404 Report a problem MLSOK/OKCMAR as distributed by MLS GRID #1207404 Report a problem | ||
| 3/30/2026 | Pending sale | $304,891$181/sqft |
Source: MLSOK/OKCMAR as distributed by MLS GRID #1207404 Report a problem | ||
| 3/11/2026 | Listed for sale | $304,891$181/sqft |
Source: MLSOK/OKCMAR as distributed by MLS GRID #1207404 Report a problem | ||
| 2/16/2026 | Pending sale | $304,891$181/sqft |
Source: MLSOK/OKCMAR as distributed by MLS GRID #1207404 Report a problem | ||
| 1/19/2026 | Price change | $304,891-1.9%$181/sqft |
Source: MLSOK/OKCMAR as distributed by MLS GRID #1207404 Report a problem | ||
| 10/16/2025 | Listed for sale | $310,710+422.2%$185/sqft |
Source:  Ideal Homes Report a problem Ideal Homes Report a problem | ||
| 10/10/2025 | Sold | $59,500+48.8%$35/sqft |
Source: Public Record Report a problem | ||
| 9/11/2020 | Sold | $40,000+23.1%$24/sqft |
Source: Public Record Report a problem | ||
| 4/3/2020 | Sold | $32,500$19/sqft |
Source: Public Record Report a problem | ||
Public tax history
| Year | Property taxes | Tax assessment |
|---|---|---|
| 2025 | $70 | $581 |
| 2024 | $70 | $581 |
| 2023 | -- | -- |
Find assessor info on the county website
Neighborhood: 73099
Nearby homes
- $287,5004 bd2 ba1.4k sqft3308 Piney River Dr, Yukon, OK 73099Sold
- $324,0004 bd2 ba-- sqft3213 Piney River Dr, Yukon, OK 73099Sold
- $307,500-- bd-- ba-- sqft3209 Piney River Dr, Yukon, OK 73099Sold
- $257,000-- bd-- ba-- sqft3217 Piney River Dr, Yukon, OK 73099Sold
- $289,2003 bd2 ba1.6k sqft3216 Mount Nebo Dr, Yukon, OK 73099Off Market
- $254,8803 bd2 ba1.1k sqft3313 Piney River Dr, Yukon, OK 73099Sold
- $265,0003 bd2 ba1.3k sqft3205 Piney River Dr, Yukon, OK 73099For Sale
- $323,5003 bd2 ba-- sqft3212 Piney River Dr, Yukon, OK 73099Sold
Nearby schools
GreatSchools rating
- 5/10Independence Intermediate SchoolGrades: 4-6Distance: 1.9 mi
- 7/10Yukon Middle SchoolGrades: 7-8Distance: 3.1 mi
- 9/10Yukon High SchoolGrades: 9-12Distance: 1.7 mi
Schools provided by the listing agent
- Elementary: Myers ES
- Middle: Yukon MS
- High: Yukon HS
Source: MLSOK/OKCMAR as distributed by MLS GRID. This data may not be complete. We recommend contacting the local school district to confirm school assignments for this home.
Get a cash offer in 3 minutes
Find out how much your home could sell for in as little as 3 minutes with a no-obligation cash offer.
Estimated market value
$304,700
Get a cash offer in 3 minutes
Find out how much your home could sell for in as little as 3 minutes with a no-obligation cash offer.
Estimated market value
$304,700
- Oklahoma
- Canadian County
- Yukon
- 73099
- 3208 Piney River Dr
Nearby cities
Nearby zip codes
Other Yukon Topics
