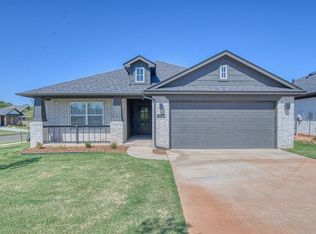
WHY WAIT TO BUILD? NEW ROOF + GUTTERS INSTALLED + STORM SHELTER ALREADY INCLUDED. ASSUMABLE VA LOAN AT 6.125 - MUST BE A MILITARY MEMBER/VETERAN/ELIGIBLE SURVIVING SPOUSE! This beautiful 3-bedroom, 2-bath home offers an open, functional floor plan with modern finishes and has been immaculately cared for since day one.
Located in the desirable Skyline Trails community, you'll love the neighborhood park, walking trails and splash pad, providing a fun place for children to play and families to gather just minutes from home. If you've been looking for a home that's clean, well-maintained, and ready for its next owner, this one deserves a spot at the top of your list!
Pending
$249,900
305 Pergola St, Yukon, OK 73099
3beds
1,234sqft
Single Family Residence
Built in 2024
5,614 Square Feet Lot
$248,400 Zestimate®
$203/sqft
$18/mo HOA
What's special
Modern finishesOpen functional floor planNeighborhood parkWalking trailsSplash pad
- 70 days
- 178
- 26
Zillow last checked:
Listing updated:
Listed by:
Michelle Patraw 405-795-0425,
Dream Key Realty LLC
Source: MLSOK/OKCMAR as distributed by MLS GRID,MLS#: 1241457
Facts & features
Interior
Bedrooms & bathrooms
- Bedrooms: 3
- Bathrooms: 2
- Full bathrooms: 2
Heating
- Has Heating (Unspecified Type)
Cooling
- Has cooling: Yes
Features
- Has fireplace: No
- Fireplace features: None
Interior area
- Total structure area: 1,234
- Total interior livable area: 1,234 sqft
Property
Parking
- Total spaces: 2
- Parking features: Garage
- Garage spaces: 2
Features
- Levels: One
- Stories: 1
- Exterior features: Rain Gutters
Lot
- Size: 5,614 Square Feet
- Features: Interior Lot
Details
- Parcel number: 305NONEPergola73099
- Special conditions: None
Construction
Type & style
- Home type: SingleFamily
- Architectural style: Traditional
- Property subtype: Single Family Residence
Materials
- Brick & Frame
- Foundation: Slab
- Roof: Composition
Condition
- Year built: 2024
Details
- Builder name: Ideal Homes
Utilities & green energy
- Utilities for property: Cable Available, High Speed Internet
Community & HOA
HOA
- Has HOA: Yes
- Services included: Common Area Maintenance
- HOA fee: $210 annually
Location
- Region: Yukon
Financial & listing details
- Price per square foot: $203/sqft
- Tax assessed value: $252,426
- Annual tax amount: $61
- Date on market: 7/28/2026
- Electric utility on property: Yes
Estimated market value
$248,400
$236,000 - $261,000
$1,669/mo
Price history
| Date | Event | Price |
|---|---|---|
| 10/1/2026 | Pending sale | $249,900$203/sqft |
Source:  MLSOK/OKCMAR as distributed by MLS GRID #1241457 Report a problem MLSOK/OKCMAR as distributed by MLS GRID #1241457 Report a problem | ||
| 7/28/2026 | Listed for sale | $249,900-3.7%$203/sqft |
Source: MLSOK/OKCMAR as distributed by MLS GRID #1241457 Report a problem | ||
| 1/17/2025 | Sold | $259,507$210/sqft |
Source: MLSOK/OKCMAR as distributed by MLS GRID #1126054 Report a problem | ||
| 10/31/2024 | Pending sale | $259,507$210/sqft |
Source: MLSOK/OKCMAR as distributed by MLS GRID #1126054 Report a problem | ||
| 10/29/2024 | Listed for sale | $259,507$210/sqft |
Source: MLSOK/OKCMAR as distributed by MLS GRID #1126054 Report a problem | ||
| 9/30/2024 | Pending sale | $259,507$210/sqft |
Source: MLSOK/OKCMAR as distributed by MLS GRID #1126054 Report a problem | ||
| 6/26/2024 | Listed for sale | $259,507$210/sqft |
Source:  Ideal Homes Report a problem Ideal Homes Report a problem | ||
Public tax history
| Year | Property taxes | Tax assessment |
|---|---|---|
| 2025 | $61 | $525 |
| 2024 | $61 +3.4% | $525 |
| 2023 | $59 | $525 |
| 2022 | -- | -- |
Find assessor info on the county website
Monthly payment
Est. payment
Payment breakdown
Explore the cost of this home by adjusting the details. Changes won't be saved.Climate risks
Neighborhood: 73099
Nearby schools
Schools provided by the listing agent
- Elementary: Mustang Trails ES
- Middle: Meadow Brook Intermediate School
- High: Mustang HS
Source: MLSOK/OKCMAR as distributed by MLS GRID. This data may not be complete. We recommend contacting the local school district to confirm school assignments for this home.

Similar homes

- $249,9003 bd2 ba1.2k sqft405 Nest Dr, Yukon, OK 73099For Sale
 MLS ID #1233771, Steven Morren, Sterling Real Estate. MLSOK/OKCMAR as distributed by MLS GRID
 - $272,9003 bd2 ba1.4k sqft408 Haven St, Yukon, OK 73099For Sale
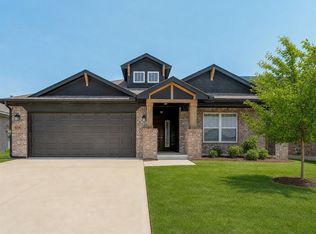 MLS ID #1243250, Steven Morren, Sterling Real Estate. MLSOK/OKCMAR as distributed by MLS GRID
 - $274,9003 bd2 ba1.4k sqft240 Evermore Ln, Yukon, OK 73099For Sale
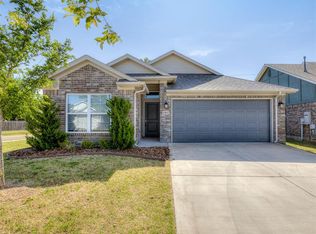 MLS ID #1227781, Steven Morren, Sterling Real Estate. MLSOK/OKCMAR as distributed by MLS GRID
 - $284,9003 bd2 ba1.6k sqft241 Vista Dr, Yukon, OK 73099For Sale
 MLS ID #1246306, Steven Morren, Sterling Real Estate. MLSOK/OKCMAR as distributed by MLS GRID
