Skip main navigation
Sold for $255,000
  • $255,000

    301 Pergola St, Yukon, OK 73099

    3beds
    1,386sqft
    Single Family Residence
    Built in 2022
    6,398.96 Square Feet Lot
    $260,300 Zestimate®
    $184/sqft
    $1,712 Estimated rent

    Home value

    $260,300

    $247,000 - $273,000

    $1,712/mo

    Zestimate® history
    Loading
    Loading...

    Owner options

    List your home for rent

    $1,712/mo

    Rent Zestimate®

    Find your next renter with Zillow Rental Manager. Plus, with online applications, you can quickly screen prospective tenants – for free.

    Learn more

    $1,712/mo

    Rent Zestimate®

    Refinance and save

    $1,492/mo

    Est. payment

    Refinancing to a lower rate could help reduce your monthly payments and save thousands over the life of the loan.

    See today's rates

    $1,492/mo

    Est. payment

    Explore your selling options

    Work with a Zillow partner agent

    Leverage their expertise and Zillow's premium Showcase listings to get your home seen by more buyers.

    Get started

    List with your own agent

    Get your home in front of millions of buyers by listing it on Zillow.

    Learn how to do it

    Sell it yourself

    Take full control of how buyers see your home on Zillow by listing For Sale by Owner (FSBO).

    List your home

    What's special

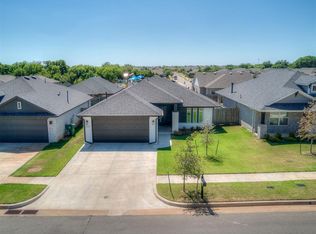
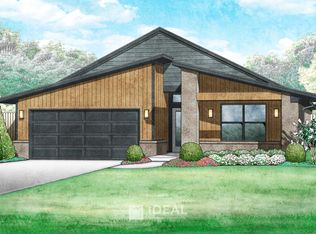
    Welcome to your dream home in the picturesque Skyline Trails neighborhood! This charming residence, crafted by Ideal Homes just two years ago, exudes modern elegance and comfort. As you step inside, you'll be greeted by stunning wood-like tile flooring throughout the main areas, offering both durability and timeless appeal. The cozy carpeting in the bedrooms provides a soft touch underfoot, adding warmth to the ambiance. This delightful home boasts three bedrooms and two bathrooms, perfectly designed for comfortable living. The two secondary bedrooms and a convenient guest bathroom are graciously nestled towards the front of the home, providing a peaceful retreat for family or guests. The heart of the home unveils a spacious living room that seamlessly integrates with an open-concept kitchen, creating an inviting space for entertaining and everyday living. Prepare culinary delights in the stylish kitchen featuring modern appliances, ample cabinetry, sleek countertops, and a spacious pantry! Retreat to the primary bedroom, complete with a walk-in closet and a shower-tub combo. With plenty of countertop space, getting ready in the mornings will be a breeze. Nestled in the sought-after Skyline Trails neighborhood, this home offers comfort and convenience. Enjoy easy access to the neighborhood playground and splash pad, perfect for outdoor recreation and leisure. Additionally, its prime location near I-40 and Cemetery Road ensures effortless commuting and access to all amenities, including shopping, dining, and entertainment options. Don't miss the opportunity to make this remarkable home yours! Schedule your showing today and experience living in Skyline Trails. Buyer to Verify all information **OWNER IS LICENSED**

    Zillow last checked:

    Listing updated:

    Listed by:

    Diana Martinez 405-928-3053,

    Sterling Real Estate,

    Steven G Morren 405-250-3000,

    Sterling Real Estate

    Bought with:

    Elena Selliman, 180534

    Copper Creek Real Estate

    Source: MLSOK/OKCMAR as distributed by MLS GRID,MLS#: 1108631MLS Logo

    Facts & features

    Interior

    Bedrooms & bathrooms
    • Bedrooms: 3
    • Bathrooms: 2
    • Full bathrooms: 2
    Heating
    • Central
    Cooling
    • Central Air
    Appliances
    • Included: Dishwasher, Gas Oven, Self Cleaning Oven, Free-Standing Gas Range
    • Laundry: Laundry Room
    Features
    • Ceiling Fan(s)
    • Flooring: Carpet, Tile
    • Has fireplace: No
    • Fireplace features: None
    Interior area
    • Total structure area: 1,386
    • Total interior livable area: 1,386 sqft

    Property

    Parking
    • Total spaces: 2
    • Parking features: Concrete
    • Garage spaces: 2
    Features
    • Levels: One
    • Stories: 1
    • Patio & porch: Porch
    • Fencing: Wood
    Lot
    • Size: 6,398 sqft
    • Features: Interior Lot
    Details
    • Parcel number: 301NONEPergola73099
    • Special conditions: Owner Associate

    Construction

    Type & style
    • Home type: SingleFamily
    • Architectural style: Traditional
    • Property subtype: Single Family Residence
    Materials
    • Brick & Frame
    • Foundation: Slab
    • Roof: Composition
    Condition
    • Year built: 2022

    Utilities & green energy

    • Utilities for property: Cable Available, High Speed Internet, Public

    Community & neighborhood

    Location
    • Region: Yukon

    HOA & financial

    HOA
    • Has HOA: Yes
    • HOA fee: $210 annually
    • Services included: Greenbelt, Common Area Maintenance

    Price history

    DateEventPrice
    9/27/2024Sold$255,000$184/sqft
    Source: MLSOK/OKCMAR as distributed by MLS GRID #1108631 Report a problem

    Public tax history

    Tax history is unavailable.

    Neighborhood: 73099

    Nearby schools

    GreatSchools rating
    Schools provided by the listing agent
    • Elementary: Mustang Trails ES
    • Middle: Mustang North MS
    • High: Mustang HS

    Source: MLSOK/OKCMAR as distributed by MLS GRID. This data may not be complete. We recommend contacting the local school district to confirm school assignments for this home.

    Get a cash offer in 3 minutes
    Find out how much your home could sell for in as little as 3 minutes with a no-obligation cash offer.
    Estimated market value
    $260,300
    Get a cash offer in 3 minutes
    Find out how much your home could sell for in as little as 3 minutes with a no-obligation cash offer.
    Estimated market value
    $260,300