Welcome to Skyline Trails, where modern style meets everyday comfort in the highly sought after Mustang School District. Situated on a desirable corner lot, this beautifully maintained home offers an open concept layout designed for both daily living and entertaining. The spacious kitchen features a large center island, quartz countertops, a gas range, and an oversized walk-in pantry, providing plenty of space for cooking, gathering, and storage. Durable hard surface flooring flows throughout the main living areas, creating a clean and cohesive look, while ceiling fans in every bedroom add year round comfort. The private primary suite offers a relaxing retreat with a spacious walk-in closet, quartz topped vanity, and beautifully tiled shower. Outside, the upgraded landscaping enhances the home's curb appeal, and the neighborhood amenities make it easy to enjoy an active lifestyle. Residents of Skyline Trails enjoy access to walking trails, a playground, splash pad, and scenic creek area. Conveniently located near shopping, dining, and major commuting routes, this move-in ready home offers the perfect combination of style, convenience, and community.
For sale
Price cut: $501 (10/15)
$270,999
12709 NW 4th Ter, Yukon, OK 73099
3beds
1,356sqft
Single Family Residence
Built in 2024
6,102 Square Feet Lot
$-- Zestimate®
$200/sqft
$18/mo HOA
What's special
Quartz topped vanityCorner lotOpen concept layoutGas rangePrivate primary suiteUpgraded landscapingCurb appeal
- 121 days
- 290
- 25
Zillow last checked:
Listing updated:
Listed by:
Rachel Gunnoe 405-808-1593,
Stetson Bentley Realty LLC
Source: MLSOK/OKCMAR as distributed by MLS GRID,MLS#: 1234936
Facts & features
Interior
Bedrooms & bathrooms
- Bedrooms: 3
- Bathrooms: 2
- Full bathrooms: 2
Heating
- Has Heating (Unspecified Type)
Cooling
- Has cooling: Yes
Appliances
- Included: Dishwasher, Disposal, Microwave, Water Heater, Free-Standing Gas Oven, Free-Standing Gas Range
Features
- Flooring: Combination
- Has fireplace: No
- Fireplace features: None
Interior area
- Total structure area: 1,356
- Total interior livable area: 1,356 sqft
Property
Parking
- Total spaces: 2
- Parking features: Garage
- Garage spaces: 2
Features
- Levels: One
- Stories: 1
- Fencing: Wood
Lot
- Size: 6,102 Square Feet
- Features: Corner Lot
Details
- Parcel number: 12709NW4th73099
- Special conditions: None
Construction
Type & style
- Home type: SingleFamily
- Architectural style: Craftsman
- Property subtype: Single Family Residence
Materials
- Brick & Frame
- Foundation: Slab
- Roof: Composition
Condition
- Year built: 2024
Utilities & green energy
- Utilities for property: Public
Community & HOA
HOA
- Has HOA: Yes
- Services included: Common Area Maintenance
- HOA fee: $210 annually
Location
- Region: Yukon
Financial & listing details
- Price per square foot: $200/sqft
- Tax assessed value: $267,431
- Annual tax amount: $3,602
- Date on market: 6/17/2026
Estimated market value
Not available
Estimated sales range
Not available
Not available
Price history
| Date | Event | Price |
|---|---|---|
| 10/15/2026 | Price change | $270,999-0.2%$200/sqft |
Source:  MLSOK/OKCMAR as distributed by MLS GRID #1234936 Report a problem MLSOK/OKCMAR as distributed by MLS GRID #1234936 Report a problem | ||
| 10/9/2026 | Price change | $271,500-0.2%$200/sqft |
Source: MLSOK/OKCMAR as distributed by MLS GRID #1234936 Report a problem | ||
| 9/24/2026 | Price change | $272,000-3.5%$201/sqft |
Source: MLSOK/OKCMAR as distributed by MLS GRID #1234936 Report a problem | ||
| 6/17/2026 | Listed for sale | $282,000-4.4%$208/sqft |
Source: MLSOK/OKCMAR as distributed by MLS GRID #1234936 Report a problem | ||
| 5/13/2026 | Sold | $295,000+472.8%$218/sqft |
Source: Public Record Report a problem | ||
| 8/21/2025 | Sold | $51,500-82.2%$38/sqft |
Source: Public Record Report a problem | ||
| 5/30/2024 | Sold | $289,931$214/sqft |
Source: MLSOK/OKCMAR as distributed by MLS GRID #1103643 Report a problem | ||
| 4/19/2024 | Pending sale | $289,931$214/sqft |
Source: MLSOK/OKCMAR as distributed by MLS GRID #1103643 Report a problem | ||
| 4/9/2024 | Price change | $289,931+2.7%$214/sqft |
Source: MLSOK/OKCMAR as distributed by MLS GRID #1103643 Report a problem | ||
| 3/9/2024 | Price change | $282,431+0.6%$208/sqft |
Source:  Ideal Homes Report a problem Ideal Homes Report a problem | ||
| 12/8/2023 | Listed for sale | $280,848+497.5%$207/sqft |
Source: Ideal Homes Report a problem | ||
| 11/14/2023 | Sold | $47,000+13.3%$35/sqft |
Source: Public Record Report a problem | ||
| 2/13/2023 | Sold | $41,500+13.7%$31/sqft |
Source: Public Record Report a problem | ||
| 8/13/2021 | Sold | $36,500-1.4%$27/sqft |
Source: Public Record Report a problem | ||
| 1/11/2021 | Sold | $37,000$27/sqft |
Source: Public Record Report a problem | ||
| 5/5/2020 | Sold | $37,000+10.4%$27/sqft |
Source: Public Record Report a problem | ||
| 10/2/2019 | Sold | $33,500$25/sqft |
Source: Public Record Report a problem | ||
Public tax history
| Year | Property taxes | Tax assessment |
|---|---|---|
| 2025 | $3,602 +5804.9% | $31,789 +5955% |
| 2024 | $61 +3.4% | $525 |
| 2023 | $59 | $525 |
| 2022 | -- | -- |
Find assessor info on the county website
Monthly payment
Est. payment
Payment breakdown
Explore the cost of this home by adjusting the details. Changes won't be saved.Climate risks
Neighborhood: 73099
Nearby schools
Schools provided by the listing agent
- Elementary: Mustang Creek ES
- Middle: Mustang North MS
- High: Mustang HS
Source: MLSOK/OKCMAR as distributed by MLS GRID. This data may not be complete. We recommend contacting the local school district to confirm school assignments for this home.


Similar homes
- $272,9003 bd2 ba1.4k sqft408 Haven St, Yukon, OK 73099For Sale
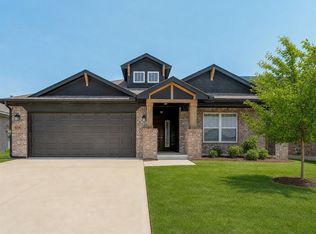 MLS ID #1243250, Steven Morren, Sterling Real Estate. MLSOK/OKCMAR as distributed by MLS GRID
 - $274,9003 bd2 ba1.4k sqft240 Evermore Ln, Yukon, OK 73099For Sale
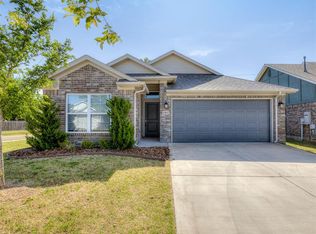 MLS ID #1227781, Steven Morren, Sterling Real Estate. MLSOK/OKCMAR as distributed by MLS GRID
 - $249,9003 bd2 ba1.2k sqft405 Nest Dr, Yukon, OK 73099For Sale
 MLS ID #1233771, Steven Morren, Sterling Real Estate. MLSOK/OKCMAR as distributed by MLS GRID
 - $299,9003 bd2 ba1.9k sqft12712 NW 5th St, Yukon, OK 73099For Sale
 MLS ID #1228907, Brooke Dean, McGraw REALTORS (BO). MLSOK/OKCMAR as distributed by MLS GRID
